Well-maintained one-level home offering easy, low-maintenance living in a convenient Hot Springs Village setting. This 2-bedroom layout features an efficient floor plan, comfortable living space, and a single-car garage. Ideal as a full-time residence, weekend retreat, or investment property. Enjoy a manageable footprint with great potential to personalize and make your own. Furishings are nigetoitable with an acceptable offer. Agents kindly see remakrs.
Active
$159,900
90 Santistaban Way, Hot Springs, AR 71909
2beds
1,036sqft
Single Family Residence
Built in 1978
0.25 Acres Lot
$-- Zestimate®
$154/sqft
$116/mo HOA
What's special
Single-car garageWell-maintained one-level homeEfficient floor planComfortable living space
- 98 days |
- 547 |
- 33 |
Zillow last checked:
Listing updated:
Listed by:
Cheryl Bourland 501-922-8792,
CENTURY 21 H.S.V. Realty 501-922-2021
Source: CARMLS,MLS#: 26014776
Facts & features
Interior
Bedrooms & bathrooms
- Bedrooms: 2
- Bathrooms: 2
- Full bathrooms: 1
- 1/2 bathrooms: 1
Dining room
- Features: Living/Dining Combo
Heating
- Electric, Heat Pump
Cooling
- Electric
Appliances
- Included: Free-Standing Range, Dishwasher, Refrigerator, Washer, Dryer, Electric Water Heater
- Laundry: Washer Hookup, Electric Dryer Hookup, Laundry Room
Features
- Sheet Rock, Wallpaper, 2 Bedrooms Same Level
- Flooring: Carpet, Tile
- Windows: Window Treatments
- Basement: None
- Has fireplace: Yes
- Fireplace features: Woodburning-Site-Built
Interior area
- Total structure area: 1,036
- Total interior livable area: 1,036 sqft
Property
Parking
- Total spaces: 1
- Parking features: Garage, One Car
- Has garage: Yes
Features
- Levels: One
- Stories: 1
- Patio & porch: Deck
Lot
- Size: 0.25 Acres
- Dimensions: 65 x 34 x 125 x 65 x 125
- Features: Sloped
Details
- Parcel number: 20012900056000
Construction
Type & style
- Home type: SingleFamily
- Architectural style: Traditional
- Property subtype: Single Family Residence
Materials
- Foundation: Crawl Space
- Roof: Composition
Condition
- New construction: No
- Year built: 1978
Details
- Builder name: Cooper Homes Inc.
Utilities & green energy
- Electric: Elec-Municipal (+Entergy)
- Water: POA Water
- Utilities for property: Cable Connected
Community & HOA
Community
- Features: Pool, Tennis Court(s), Sauna, Playground, Party Room, Picnic Area, Mandatory Fee, Marina, Hot Tub, Golf, Fitness/Bike Trail, Gated
- Security: Security
- Subdivision: COSTA
HOA
- Has HOA: Yes
- Services included: Private Roads
- HOA fee: $116 monthly
Location
- Region: Hot Springs
Financial & listing details
- Price per square foot: $154/sqft
- Tax assessed value: $103,250
- Annual tax amount: $715
- Date on market: 4/14/2026
- Listing terms: Conventional,Cash
- Road surface type: Paved
Estimated market value
Not available
Estimated sales range
Not available
Not available
Price history
| Date | Event | Price |
|---|---|---|
| 4/14/2026 | Listed for sale | $159,900+2538.6%$154/sqft |
Source:  CARMLS #26014776 Report a problem CARMLS #26014776 Report a problem | ||
| 1/30/2012 | Sold | $6,060-91.5%$6/sqft |
Source: Public Record Report a problem | ||
| 12/12/1995 | Sold | $71,000+4.4%$69/sqft |
Source: Public Record Report a problem | ||
| 7/26/1991 | Sold | $68,000$66/sqft |
Source: Public Record Report a problem | ||
Public tax history
| Year | Property taxes | Tax assessment |
|---|---|---|
| 2025 | $715 +6.2% | $16,898 +7.7% |
| 2024 | $673 +9.9% | $15,691 +8.3% |
| 2023 | $613 +9.1% | $14,484 +9.1% |
| 2022 | $562 +10% | $13,277 +10% |
| 2021 | $511 | $12,070 |
| 2020 | $511 | $12,070 |
| 2019 | $511 | $12,070 |
| 2018 | $511 | $12,070 |
| 2017 | $511 -5.3% | $12,070 -5.3% |
| 2016 | $539 | $12,740 |
| 2015 | $539 +0.2% | $12,740 |
| 2014 | $538 -0.2% | $12,740 |
| 2013 | $539 | $12,740 |
| 2012 | $539 -25.5% | $12,740 -25.5% |
| 2011 | $723 +11.8% | $17,100 -0.6% |
| 2009 | $647 | $17,210 |
| 2008 | $647 +8.2% | $17,210 +8.2% |
| 2007 | $598 | $15,912 +20% |
| 2006 | -- | $13,260 |
| 2005 | -- | $13,260 |
Find assessor info on the county website
Monthly payment
Est. payment
Payment breakdown
Explore the cost of this home by adjusting the details. Changes won't be saved.Climate risks
Neighborhood: 71909
Nearby schools
GreatSchools rating
- 7/10Jessieville Elementary SchoolGrades: PK-5Distance: 4.8 mi
- 5/10Jessieville Middle SchoolGrades: 6-8Distance: 4.8 mi
- 6/10Jessieville High SchoolGrades: 9-12Distance: 4.8 mi
Schools provided by the listing agent
- Elementary: Jessieville
- Middle: Jessieville
- High: Jessieville
Source: CARMLS. This data may not be complete. We recommend contacting the local school district to confirm school assignments for this home.
- $147,6002 bd2 ba1.1k sqft86 Santistaban Way, Hot Springs, AR 71909Off Market
- $215,0002 bd2 ba1.5k sqft92 Santistaban Way, Hot Springs, AR 71909Sold

- $1,000-- bd-- ba-- sqftSantistaban Way, Hot springs village, AR 71909Off Market
- $1,000-- bd-- ba-- sqftSantistaban Way, Hot springs village, AR 71909Off Market
- $271,6003 bd2 ba1.8k sqft94 Santistaban Way, Hot Springs, AR 71909Off Market
- $1,000-- bd-- ba-- sqftSantistaban Way, Hot springs village, AR 71909Off Market
- $230,0003 bd2 ba1.8k sqft89 Santistaban Way, Hot Springs, AR 71909Sold
- $291,700-- bd2 ba2k sqft95 Santistaban Way, Hot Springs, AR 71909Off Market
A local agent can set up tours, give advice and negotiate with sellers.
A local lender can help you make sure your offer is ready when you are.
Similar homes
- $172,0002 bd2 ba1k sqft36 Cambre Cir, Hot Springs, AR 71909For Sale

 MLS ID #26019526, Tara Santillanez, CENTURY 21 H.S.V. Realty. CARMLS
 - $174,0002 bd2 ba1.3k sqft3 Valls Ln, Hot Springs Village, AR 71909For Sale
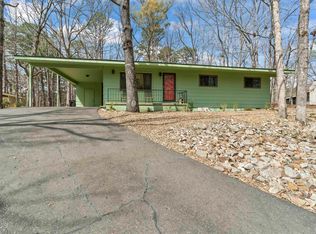 MLS ID #26028701, Austin R Prince, Taylor Realty Group HSV. CARMLS
 - $175,0002 bd2 ba1.5k sqft64 Pontevedra Dr, Hot Springs, AR 71909For Sale
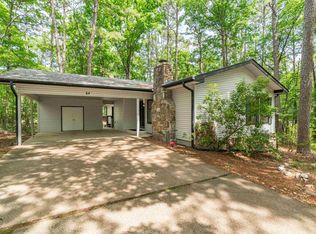 MLS ID #26022744, Laura M Floyd, RE/MAX of Hot Springs Village. CARMLS
 - $169,0003 bd2 ba1.5k sqft16 Leganes Ln, Hot Springs, AR 71909For Sale
 MLS ID #26020977, Tina M Breshears, McGraw Realtors - HSV. CARMLS
 - $172,0002 bd2 ba1k sqft12 Segovia Dr, Hot Springs, AR 71909For SaleMLS ID #26025712, Stacy S Dixon, Taylor Realty Group HSV. CARMLS
- $179,9002 bd2 ba1.1k sqft5 Ona Cir, Hot Springs, AR 71909For SaleMLS ID #26027795, Joe M Stewart, McGraw Realtors - HSV. CARMLS
- $205,0002 bd2 ba1.4k sqft198 Empinado Way, Hot Springs, AR 71909For SaleMLS ID #26028145, Rick Marshall, McGraw Realtors - HSV. CARMLS
- $140,0002 bd2 ba1.1k sqft41 Pyrenees Way, Hot Springs, AR 71909For SaleMLS ID #26001276, Amanda J Powell, McGraw Realtors - HSV. CARMLS
- $142,5002 bd2 ba984 sqft4 Orantes Pl, Hot Springs, AR 71909For SaleMLS ID #26028545, Monita Collins, CENTURY 21 H.S.V. Realty. CARMLS
- $159,9002 bd2 ba1k sqft4 Macotera Pl, Hot Springs, AR 71909For SaleMLS ID #26015457, Sandy Carle, Hot Springs Village Real Estate. CARMLS
- $185,0002 bd2 ba1.2k sqft104 Aspe Ln, Hot Springs Village, AR 71909For SaleMLS ID #26024644, Tina M Breshears, McGraw Realtors - HSV. CARMLS
- $195,0003 bd2 ba1.5k sqft88 Arias Way, Hot Springs, AR 71909For SaleMLS ID #26010276, Blanche M Thornhill, CENTURY 21 H.S.V. Realty. CARMLS
- $199,9703 bd2 ba1.5k sqft47 Malaga Way, Hot Springs, AR 71909For SaleMLS ID #26028697, Michael Israel, Move Realty. CARMLS
- $209,0003 bd2 ba1.3k sqft8 Cambre Cir, Hot Springs, AR 71909For SaleMLS ID #26018578, Ashly Sittinger, McGraw Realtors - HSV. CARMLS
- $199,0003 bd2 ba1.4k sqft2 Telde Cir, Hot Springs, AR 71909For SaleMLS ID #26027412, Tara Santillanez, CENTURY 21 H.S.V. Realty. CARMLS
- $197,0002 bd2 ba1.3k sqft62 Segovia Dr, Hot Springs, AR 71909For SaleMLS ID #26013017, Deb Seibert, Hot Springs Village Real Estate. CARMLS
- $230,0003 bd2 ba1.4k sqft3 Polido Ln, Hot Springs Village, AR 71909For SaleMLS ID #26021197, Alissa Nead, RE/MAX of Hot Springs Village. CARMLS
- $155,0003 bd2 ba1.4k sqft53 Halcon Pl, Hot Springs, AR 71909For SaleMLS ID #26014219, Janae Cook Richards, Taylor Realty Group HSV. CARMLS
- $209,9992 bd2 ba1.5k sqft15 Del Camino Ln, Hot Springs, AR 71909For SaleMLS ID #26026896, Jim Harbour, RE/MAX of Hot Springs Village. CARMLS
- $150,0003 bd3 ba1.3k sqft180 Cordero Ln, Hot Springs, AR 71909For SaleMLS ID #26023582, Angela Banks, McGraw Realtors - HSV. CARMLS
