The Bartlett House, built in 1896 & lovingly maintained by the same family for almost 60 years, is ready for its next chapter. You are welcomed into the foyer by many of the exquisite period details, including a decorative fireplace & mantle, stained glass window & archway leading into the large living room. Pocket doors open to a beautiful dining room w/ access to a large wrap around porch, built-in china closet & additional decorative fireplace. An updated, eat-in kitchen overlooking the expansive yard & powder room complete this level. The second floor offers a gracious landing, three ample sized bedrooms, full bath and access to a deck. The third floor provides two additional bedrooms & sitting room. Soaring ceilings throughout. A large wrap around porch, portico & three story barn are only a few of the desirable exterior features of this home. Ideally located w/ easy access to all schools, public transportation, shops & restaurants of Belmont Center & all neighborhood amenities
Sold for $1,976,000
$1,976,000
90 School St, Belmont, MA 02478
5beds
2,620sqft
Single Family Residence
Built in 1896
0.32 Acres Lot
$2,313,500 Zestimate®
$754/sqft
$6,020 Estimated rent
Home value
$2,313,500
$2.06M - $2.64M
$6,020/mo
Zestimate® history
Owner options
List your home for rent
$6,020/mo
Rent Zestimate®
Find your next renter with Zillow Rental Manager. Plus, with online applications, you can quickly screen prospective tenants – for free.
$6,020/mo
Rent Zestimate®
Refinance and save
$13,160/mo
Est. payment
Refinancing to a lower rate could help reduce your monthly payments and save thousands over the life of the loan.
$13,160/mo
Est. payment
Explore your selling options
Work with a Zillow partner agent
Leverage their expertise and Zillow's premium Showcase listings to get your home seen by more buyers.
Get startedList with your own agent
Get your home in front of millions of buyers by listing it on Zillow.
Learn how to do itSell it yourself
Take full control of how buyers see your home on Zillow by listing For Sale by Owner (FSBO).
List your homeWhat's special
Decorative fireplaceBartlett houseExquisite period detailsBeautiful dining roomExpansive yardLarge wrap around porchPublic transportation
Zillow last checked:
Listing updated:
Listed by:
Lynn Findlay 617-909-6979,
Coldwell Banker Realty - Belmont 617-484-5300,
Martha Whitten Delaney 617-413-1051
Bought with:
Carolyn Boyle
Gibson Sotheby's International Realty
Source: MLS PIN,MLS#: 73217223
Facts & features
Interior
Bedrooms & bathrooms
- Bedrooms: 5
- Bathrooms: 2
- Full bathrooms: 1
- 1/2 bathrooms: 1
Primary bedroom
- Features: Closet, Flooring - Hardwood, Lighting - Overhead
- Level: Second
- Area: 196
- Dimensions: 14 x 14
Bedroom 2
- Features: Closet, Flooring - Hardwood, Lighting - Overhead
- Level: Second
- Area: 182
- Dimensions: 14 x 13
Bedroom 3
- Features: Walk-In Closet(s), Closet/Cabinets - Custom Built, Flooring - Hardwood, Balcony / Deck, French Doors, Lighting - Overhead
- Level: Second
- Area: 196
- Dimensions: 14 x 14
Bedroom 4
- Features: Skylight, Closet, Flooring - Wood
- Level: Third
- Area: 110
- Dimensions: 11 x 10
Bedroom 5
- Features: Vaulted Ceiling(s), Closet, Closet/Cabinets - Custom Built, Flooring - Wood, Lighting - Overhead
- Level: Third
- Area: 405
- Dimensions: 27 x 15
Primary bathroom
- Features: No
Bathroom 1
- Features: Bathroom - Full, Bathroom - Tiled With Shower Stall, Bathroom - With Tub
- Level: Second
- Area: 84
- Dimensions: 12 x 7
Bathroom 2
- Features: Bathroom - Half
- Level: First
- Area: 20
- Dimensions: 5 x 4
Dining room
- Features: Closet/Cabinets - Custom Built, Flooring - Hardwood, Exterior Access, Lighting - Pendant, Pocket Door
- Level: First
- Area: 270
- Dimensions: 18 x 15
Kitchen
- Features: Bathroom - Half, Flooring - Hardwood, Window(s) - Picture, Dining Area, Countertops - Upgraded, Cabinets - Upgraded, Recessed Lighting, Remodeled, Stainless Steel Appliances, Lighting - Overhead
- Level: First
- Area: 240
- Dimensions: 16 x 15
Living room
- Features: Flooring - Hardwood, Window(s) - Stained Glass, Archway
- Level: First
- Area: 210
- Dimensions: 15 x 14
Heating
- Hot Water, Steam, Oil, Fireplace(s)
Cooling
- Window Unit(s)
Appliances
- Included: Water Heater, Range, Dishwasher, Refrigerator, Freezer, Washer
- Laundry: In Basement, Washer Hookup
Features
- Closet, Archway, Closet/Cabinets - Custom Built, Entry Hall, Sitting Room
- Flooring: Hardwood, Flooring - Hardwood, Flooring - Wood
- Windows: Stained Glass
- Basement: Bulkhead,Unfinished
- Number of fireplaces: 2
- Fireplace features: Dining Room
Interior area
- Total structure area: 2,620
- Total interior livable area: 2,620 sqft
Property
Parking
- Total spaces: 6
- Parking features: Detached, Storage, Workshop in Garage, Barn, Off Street
- Garage spaces: 1
- Uncovered spaces: 5
Features
- Patio & porch: Porch
- Exterior features: Porch, Balcony, Barn/Stable, Garden
Lot
- Size: 0.32 Acres
- Features: Corner Lot
Details
- Additional structures: Barn/Stable
- Parcel number: 359362
- Zoning: RES
Construction
Type & style
- Home type: SingleFamily
- Architectural style: Victorian
- Property subtype: Single Family Residence
Materials
- Foundation: Stone
- Roof: Shingle
Condition
- Year built: 1896
Utilities & green energy
- Electric: Circuit Breakers
- Sewer: Public Sewer
- Water: Public
- Utilities for property: for Gas Range, Washer Hookup
Community & HOA
Community
- Features: Public Transportation, Shopping, Pool, Tennis Court(s), Park, Walk/Jog Trails, Highway Access, House of Worship, Public School, T-Station
HOA
- Has HOA: No
Location
- Region: Belmont
Financial & listing details
- Price per square foot: $754/sqft
- Tax assessed value: $1,433
- Annual tax amount: $16,107
- Date on market: 9/17/2026
Price history
| Date | Event | Price |
|---|---|---|
| 5/3/2024 | Sold | $1,976,000+5.4%$754/sqft |
Source: MLS PIN #73217223 Report a problem | ||
| 4/3/2024 | Contingent | $1,875,000$716/sqft |
Source: MLS PIN #73217223 Report a problem | ||
| 3/28/2024 | Listed for sale | $1,875,000$716/sqft |
Source: MLS PIN #73217223 Report a problem | ||
Public tax history
| Year | Property taxes | Tax assessment |
|---|---|---|
| 2025 | $19,135 +5.4% | $1,680,000 -2.3% |
| 2024 | $18,153 +12.7% | $1,719,000 +20% |
| 2023 | $16,107 +5.1% | $1,433,000 +8.1% |
| 2022 | $15,329 -1.7% | $1,326,000 -1.9% |
| 2021 | $15,591 -1% | $1,351,000 -5.7% |
| 2020 | $15,752 +5.7% | $1,432,000 +12.1% |
| 2019 | $14,903 +9% | $1,277,000 +13.5% |
| 2018 | $13,669 +0.6% | $1,125,000 +5% |
| 2017 | $13,591 +1.4% | $1,071,000 +0.4% |
| 2016 | $13,402 +12.7% | $1,067,000 +15.7% |
| 2015 | $11,894 +1.3% | $922,000 +6% |
| 2014 | $11,745 +1.3% | $870,000 |
| 2013 | $11,597 +3.4% | $870,000 +3.6% |
| 2012 | $11,214 +2.8% | $840,000 +1.9% |
| 2011 | $10,910 +4.8% | $824,000 -3.7% |
| 2010 | $10,409 +2.5% | $856,000 +0.2% |
| 2009 | $10,154 +3.1% | $854,000 -2.3% |
| 2008 | $9,850 +11.9% | $874,000 +2.3% |
| 2007 | $8,805 +1.8% | $854,000 +2.8% |
| 2006 | $8,651 +3.4% | $831,000 +6.1% |
| 2005 | $8,370 +2.6% | $783,000 +2.8% |
| 2004 | $8,161 +8.3% | $762,000 +9% |
| 2003 | $7,535 +8.3% | $699,000 +12.4% |
| 2002 | $6,960 +8.9% | $622,000 +15.4% |
| 2001 | $6,393 +4.4% | $539,000 +21.1% |
| 1999 | $6,123 | $445,000 |
Find assessor info on the county website
Neighborhood: 02478
Nearby homes
- $1,340,3003 bd2 ba1.4k sqft78 School St, Belmont, MA 02478Off Market
- $--3 bd1 ba1.4k sqft78 School St #L, Belmont, MA 02478Off Market
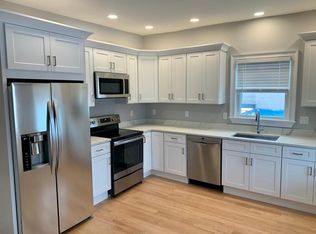
- $--3 bd1 ba1.4k sqft78 School St #2, Belmont, MA 02478Off Market
- $--3 bd1 ba1.4k sqft78 School St #78L, Belmont, MA 02478Off Market
- $2,187,1005 bd3 ba2.8k sqft96 School St, Belmont, MA 02478Off Market
- $1,430,0003 bd2 ba2k sqft38 Myrtle St, Belmont, MA 02478Sold
- $2,429,1006 bd3 ba3.2k sqft41 Myrtle St, Belmont, MA 02478Off Market
- $1,587,0002 bd1 ba1.1k sqft37 Goden St, Belmont, MA 02478Off Market
Nearby schools
GreatSchools rating
- 8/10Roger Wellington Elementary SchoolGrades: PK-3Distance: 0.1 mi
- 9/10Belmont Middle SchoolGrades: 7-8Distance: 0.4 mi
- 10/10Belmont High SchoolGrades: 9-12Distance: 0.2 mi
Schools provided by the listing agent
- Elementary: Wellington***
- Middle: Cms/Upper Ms
- High: Bhs
Source: MLS PIN. This data may not be complete. We recommend contacting the local school district to confirm school assignments for this home.
Get a cash offer in 3 minutes
Find out how much your home could sell for in as little as 3 minutes with a no-obligation cash offer.
Estimated market value
$2,313,500
Get a cash offer in 3 minutes
Find out how much your home could sell for in as little as 3 minutes with a no-obligation cash offer.
Estimated market value
$2,313,500
- Massachusetts
- Middlesex County
- Belmont
- 02478
- 90 School St
