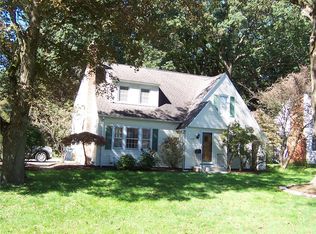
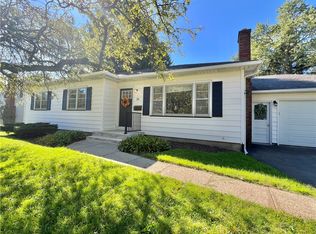
Classic Brighton charm meets thoughtful renovation in this beautifully maintained colonial, ideally situated in the sought-after Roselawn neighborhood. Offering three bedrooms and one-and-a-half baths, this inviting home blends timeless architectural character with stylish, modern updates.
Beautiful hardwood floors flow throughout, beginning with the sun-filled living room featuring a decorative fireplace and abundant natural light. Tucked just beyond the fireplace is a fabulous den or study—an ideal space for a home office, reading room, or quiet retreat. A gracious formal dining room provides the perfect setting for entertaining, while the renovated kitchen features stainless steel appliances and a fresh, sophisticated feel. A convenient first-floor powder room was added in 2022.
Upstairs, three comfortable bedrooms are complemented by a spacious, beautifully updated main bath. And there's more—the full walk-up attic offers exceptional storage and exciting possibilities for additional use.
Extensive renovations completed between 2018 and 2021 include the kitchen remodel, updated main bath, freshly painted exterior, furnace and central air conditioning, lighting and electrical improvements, replacement windows, and a complete tear-off roof—allowing you to simply move in and enjoy.
The location is equally exceptional. Roselawn is a picturesque, highly desirable neighborhood with sidewalks, streetlights, parks, and wonderful community amenities. Just moments away are the Brighton Town Hall and Library, playground and community pool, Nature Park and Brickyard Trail, Twelve Corners, Brighton schools, shopping, dining, and more.
Beautifully updated, impeccably maintained, and filled with character, this is classic Brighton living at its best.
Delayed negotiations Tuesday, September 29th at 11am
Active
$280,000
90 Seminole Way, Rochester, NY 14618
3beds
1,382sqft
Single Family Residence
Built in 1940
7,405 Square Feet Lot
$-- Zestimate®
$203/sqft
$-- HOA
What's special
Decorative fireplaceFresh sophisticated feelAbundant natural lightThree comfortable bedroomsFreshly painted exteriorStainless steel appliancesComplete tear-off roof
- 1 day
- 877
- 153
Zillow last checked:
Listing updated:
Listed by:
Howard Hanna 585-473-1320,
Stacey Spoto 585-760-8920
Source: NYSAMLSs,MLS#: R1716577 Originating MLS: Rochester
Originating MLS: RochesterFacts & features
Interior
Bedrooms & bathrooms
- Bedrooms: 3
- Bathrooms: 2
- Full bathrooms: 1
- 1/2 bathrooms: 1
- Main level bathrooms: 1
Heating
- Gas, Forced Air
Cooling
- Central Air
Appliances
- Included: Dryer, Dishwasher, Free-Standing Range, Disposal, Gas Water Heater, Microwave, Oven, Refrigerator, Washer
- Laundry: In Basement
Features
- Separate/Formal Dining Room, Entrance Foyer, Separate/Formal Living Room, Pantry, Window Treatments
- Flooring: Ceramic Tile, Hardwood, Resilient, Varies
- Windows: Drapes, Thermal Windows
- Basement: Full
- Has fireplace: No
Interior area
- Total structure area: 1,382
- Total interior livable area: 1,382 sqft
Property
Parking
- Total spaces: 2
- Parking features: Detached, Garage, Shared Driveway
- Garage spaces: 2
Features
- Levels: Two
- Stories: 2
- Patio & porch: Deck
- Exterior features: Blacktop Driveway, Deck, Private Yard, See Remarks
Lot
- Size: 7,405 Square Feet
- Dimensions: 57 x 150
- Features: Near Public Transit, Rectangular, Rectangular Lot, Residential Lot
Details
- Parcel number: 2620001370900002071000
- Special conditions: Standard
Construction
Type & style
- Home type: SingleFamily
- Architectural style: Colonial,Two Story
- Property subtype: Single Family Residence
Materials
- Aluminum Siding, Wood Siding, Copper Plumbing
- Foundation: Block
Condition
- Resale
- Year built: 1940
Utilities & green energy
- Electric: Circuit Breakers
- Sewer: Connected
- Water: Connected, Public
- Utilities for property: Cable Available, Electricity Connected, High Speed Internet Available, Sewer Connected, Water Connected
Community & HOA
Community
- Subdivision: Roselawn
Location
- Region: Rochester
Financial & listing details
- Price per square foot: $203/sqft
- Tax assessed value: $188,700
- Annual tax amount: $9,956
- Date on market: 9/23/2026
- Listing terms: Cash,Conventional,FHA,VA Loan
Estimated market value
Not available
Estimated sales range
Not available
Not available
Price history
| Date | Event | Price |
|---|---|---|
| 9/23/2026 | Listed for sale | $280,000+16.7%$203/sqft |
Source:  NYSAMLSs #R1716577 Report a problem NYSAMLSs #R1716577 Report a problem | ||
| 6/1/2022 | Sold | $240,000+6.7%$174/sqft |
Source: Public Record Report a problem | ||
| 7/19/2021 | Sold | $225,000+95.7%$163/sqft |
Source: NYSAMLSs #R1337670 Report a problem | ||
| 10/5/2017 | Listing removed | $115,000$83/sqft |
Source: RE/MAX PLUS #R1068125 Report a problem | ||
| 10/5/2017 | Pending sale | $115,000-10.9%$83/sqft |
Source: RE/MAX PLUS #R1068125 Report a problem | ||
| 9/29/2017 | Sold | $129,000+12.2%$93/sqft |
Source: NYSAMLSs #R1068125 Report a problem | ||
| 9/5/2017 | Listed for sale | $115,000$83/sqft |
Source: RE/MAX Plus #R1068125 Report a problem | ||
| 9/5/2017 | Pending sale | $115,000$83/sqft |
Source: RE/MAX Plus #R1068125 Report a problem | ||
| 8/9/2017 | Listed for sale | $115,000$83/sqft |
Source: RE/MAX Plus #R1068125 Report a problem | ||
Public tax history
| Year | Property taxes | Tax assessment |
|---|---|---|
| 2025 | -- | $188,700 |
| 2024 | -- | $188,700 |
| 2023 | -- | $188,700 |
| 2022 | -- | $188,700 +21.5% |
| 2021 | -- | $155,300 |
| 2020 | -- | $155,300 |
| 2018 | -- | $155,300 +15.9% |
| 2017 | $3,837 | $134,000 |
| 2016 | -- | $134,000 |
| 2015 | -- | $134,000 |
| 2014 | -- | $134,000 |
| 2013 | -- | $134,000 |
| 2012 | -- | $134,000 |
| 2011 | -- | $134,000 |
| 2010 | -- | $134,000 |
| 2009 | -- | $134,000 +22% |
| 2007 | -- | $109,800 |
| 2006 | -- | $109,800 |
| 2005 | -- | $109,800 |
| 2004 | -- | $109,800 |
| 2003 | -- | $109,800 |
| 2002 | -- | $109,800 +24.2% |
| 2001 | -- | $88,400 |
| 2000 | -- | $88,400 |
Find assessor info on the county website
Monthly payment
Climate risks
Neighborhood: 14618
Nearby schools
Schools provided by the listing agent
- District: Brighton
Source: NYSAMLSs. This data may not be complete. We recommend contacting the local school district to confirm school assignments for this home.
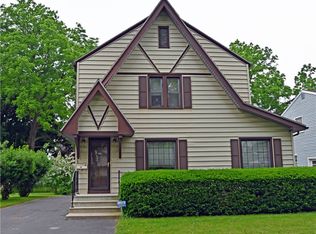
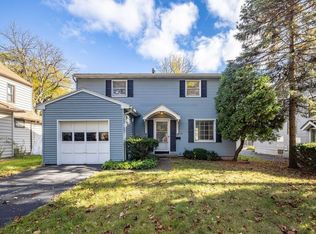
Similar homes
- $249,0003 bd2 ba1.6k sqft57 Clovercrest Dr, Rochester, NY 14618For Sale
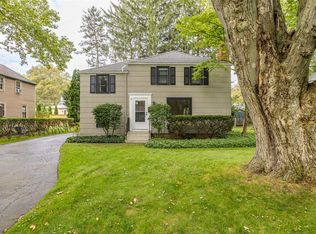
 MLS ID #R1715425, Stacey Spoto, Listing by: Howard Hanna. NYSAMLSs
 - $279,9003 bd2 ba1.7k sqft120 Marion St, Rochester, NY 14610For Sale
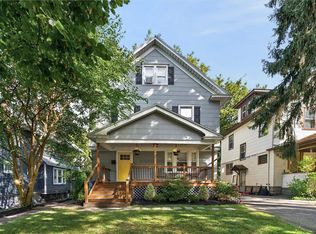 MLS ID #R1717301, Scott Barrows, Listing by: Keller Williams Realty Greater Rochester. NYSAMLSs
 - $284,9003 bd2 ba1.5k sqft182 Commodore Pkwy, Rochester, NY 14625For Sale
 MLS ID #R1713955, Robert J. Muoio, Listing by: Howard Hanna. NYSAMLSs
 - $289,9003 bd2 ba1.6k sqft38 Thurlow Ave, Rochester, NY 14609For Sale
 MLS ID #R1716117, Rita A. Freling, Listing by: RE/MAX Plus. NYSAMLSs
 - $249,9003 bd2 ba1.7k sqft97 Croydon Rd, Rochester, NY 14610For SaleMLS ID #R1716110, Nicholas S Seaman, Listing by: Hunt Real Estate ERA/Columbus. NYSAMLSs
- $319,9003 bd2 ba1.6k sqft33 Meadow Dr, Rochester, NY 14618For SaleMLS ID #R1714779, Laura Greene, Listing by: Tru Agent Real Estate. NYSAMLSs
- $249,9003 bd2 ba1.7k sqft55 Cloverland Dr, Rochester, NY 14610For SaleMLS ID #R1717250, James R. Reyes, Listing by: Keller Williams Realty Greater Rochester. NYSAMLSs
- $299,9003 bd2 ba1.4k sqft121 Brooklawn Dr, Rochester, NY 14618For SaleMLS ID #R1709548, Adam Klock, Listing by: Howard Hanna. NYSAMLSs
- $269,9004 bd2 ba1.8k sqft1566 Crittenden Rd, Rochester, NY 14623For SaleMLS ID #R1716793, Nadia H Cheema, Listing by: RE/MAX Realty Group. NYSAMLSs
- $260,0004 bd2 ba1.6k sqft76 Eastview Ave, Rochester, NY 14609For SaleMLS ID #R1717379, Jeff Krampen, Listing by: RE/MAX Realty Group. NYSAMLSs
- $249,9003 bd2 ba2k sqft296 Woodbine Ave, Rochester, NY 14619For SaleMLS ID #R1716669, Danny J. Sirianni, Listing by: Sirianni Realty LLC. NYSAMLSs
- $224,9004 bd2 ba1.1k sqft25 Tyburn Way, Rochester, NY 14610For SaleMLS ID #R1713178, Julie M. Goin, Listing by: Tru Agent Real Estate. NYSAMLSs
- $269,9003 bd2 ba1.1k sqft100 Meadowbrook Rd, Rochester, NY 14620For SaleMLS ID #R1713720, Lisa S. Bolzner, Listing by: Howard Hanna. NYSAMLSs
- $299,9003 bd2 ba1.2k sqft35 Gregory Hill Rd, Rochester, NY 14620For SaleMLS ID #R1714913, Nancy Musselman, Listing by: Tru Agent Real Estate. NYSAMLSs
- $230,0003 bd2 ba1.4k sqft364 Rosewood Ter, Rochester, NY 14609For SaleMLS ID #R1714402, Dayna Orione-Kim, Listing by: Keller Williams Realty Greater Rochester. NYSAMLSs
- $340,0003 bd2 ba1.6k sqft112 Burrows Hills Dr, Rochester, NY 14625For SaleMLS ID #R1716517, Angela F. Brown, Listing by: Keller Williams Realty Greater Rochester. NYSAMLSs
- $319,9003 bd2 ba1.5k sqft327 Kimberly Dr, Rochester, NY 14610For SaleMLS ID #R1711382, Ashley R Nowak, Listing by: Howard Hanna. NYSAMLSs
- $329,0003 bd2 ba1.2k sqft103 Brook Rd, Pittsford, NY 14534For SaleMLS ID #R1716031, Danielle R. Johnson, Listing by: Keller Williams Realty Greater Rochester. NYSAMLSs
- $199,9003 bd1 ba1.1k sqft80 De Mallie St, Rochester, NY 14610For SaleMLS ID #R1716486, Amanda J Sciacca, Listing by: RE/MAX Plus. NYSAMLSs
- $220,0003 bd1 ba1.2k sqft465 Rocket St, Rochester, NY 14609For SaleMLS ID #R1716763, Paul Banach, Listing by: eXp Realty, LLC. NYSAMLSs
