Skip main navigation
Sold
  • Price Unknown

    90 SENDERO VERDE, San Antonio, TX 78261

    4beds
    4,578sqft
    Single Family Residence
    Built in 2006
    3.1 Acres Lot
    $1,427,500 Zestimate®
    $--/sqft
    $6,123 Estimated rent

    Home value

    $1,427,500

    $1.33M - $1.53M

    $6,123/mo

    Zestimate® history
    Loading
    Loading...

    Owner options

    List your home for rent

    $6,123/mo

    Rent Zestimate®

    Find your next renter with Zillow Rental Manager. Plus, with online applications, you can quickly screen prospective tenants – for free.

    Learn more

    $6,123/mo

    Rent Zestimate®

    Refinance and save

    $553/mo

    Est. payment

    Refinancing to a lower rate could help reduce your monthly payments and save thousands over the life of the loan.

    See today's rates

    $553/mo

    Est. payment

    Explore your selling options

    Work with a Zillow partner agent

    Leverage their expertise and Zillow's premium Showcase listings to get your home seen by more buyers.

    Get started

    List with your own agent

    Get your home in front of millions of buyers by listing it on Zillow.

    Learn how to do it

    Sell it yourself

    Take full control of how buyers see your home on Zillow by listing For Sale by Owner (FSBO).

    List your home

    What's special

    Guarded communityHot tubHigh ceilingsExpansive windowsUpdated appliancesLarge open floor planFormal dining room
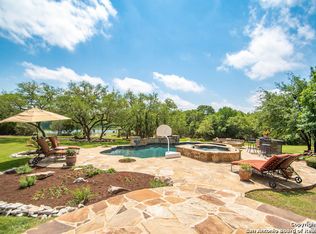
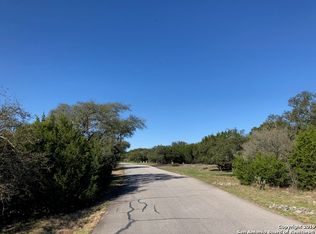
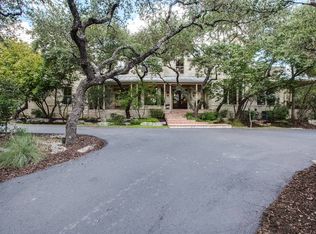
    Welcoming 4-Bedroom, 4-Bath Home on 3 Acres in a Secure, Guarded Community! This beautifully designed home features a large open floor plan with a kitchen boasting warm colors and updated appliances, as of 2024, perfect for entertaining. Step inside to discover a formal dining room, cozy family room, the inviting large living room with high ceilings and expansive windows offers scenic hill county view of the outdoors. The expansive split master suite serves as a serene sanctuary, complemented by two bedrooms connected by a Jack and Jill bathroom, along with an extra full bath in the hall. Upstairs a sizable game room, a complete bath, and another bedroom. Meanwhile, the three-car garage guarantees ample parking and storage solutions. Step outside to discover a well-appointed outdoor kitchen, conveniently situated near the pool and hot tub, providing serene surroundings, on 3 acres of land. This home has been meticulously remodeled and updated in 2024, including new carpet, tile, propane cooktop, and a microwave, ensuring it's move-in ready for you to enjoy all its offerings! Conveniently situated off 281 for easy commutes to San Antonio and New Braunfels, this property offers both convenience and privacy. Buyer is responsible for ensuring measuments and school districts.

    Zillow last checked:

    Listing updated:

    Listed by:

    Pamela Botine TREC #546472 (830) 446-1994,

    Keller Williams Boerne

    Source: LERA MLS,MLS#: 1750527MLS Logo

    Facts & features

    Interior

    Bedrooms & bathrooms
    • Bedrooms: 4
    • Bathrooms: 4
    • Full bathrooms: 4
    Primary bedroom
    • Features: Split, Walk-In Closet(s), Ceiling Fan(s), Full Bath
    • Area: 357
    • Dimensions: 21 x 17
    Bedroom 2
    • Area: 169
    • Dimensions: 13 x 13
    Bedroom 3
    • Area: 182
    • Dimensions: 14 x 13
    Bedroom 4
    • Area: 154
    • Dimensions: 14 x 11
    Primary bathroom
    • Features: Tub/Shower Separate, Separate Vanity
    • Area: 120
    • Dimensions: 12 x 10
    Dining room
    • Area: 143
    • Dimensions: 13 x 11
    Kitchen
    • Area: 165
    • Dimensions: 15 x 11
    Living room
    • Area: 480
    • Dimensions: 24 x 20
    Office
    • Area: 143
    • Dimensions: 13 x 11
    Heating
    • Central, Zoned, Electric
    Cooling
    • Three+ Central, Wall/Window Unit(s), Zoned
    Appliances
    • Included: Cooktop, Built-In Oven, Microwave, Gas Cooktop, Indoor Grill, Refrigerator, Disposal, Dishwasher, Plumbed For Ice Maker, Water Softener Owned, Electric Water Heater, Double Oven, 2+ Water Heater Units
    • Laundry: Main Level, Laundry Room, Washer Hookup, Dryer Connection
    Features
    • One Living Area, Separate Dining Room, Two Eating Areas, Kitchen Island, Pantry, Study/Library, Game Room, Media Room, Utility Room Inside, Secondary Bedroom Down, 1st Floor Lvl/No Steps, High Ceilings, Open Floorplan, High Speed Internet, Telephone, Walk-In Closet(s), Master Downstairs, Ceiling Fan(s), Chandelier, Central Distribution Plumbing System
    • Flooring: Carpet, Ceramic Tile, Wood
    • Windows: Window Coverings
    • Has basement: No
    • Attic: Access Only
    • Number of fireplaces: 1
    • Fireplace features: One, Living Room
    Interior area
    • Total interior livable area: 4,578 sqft

    Property

    Parking
    • Total spaces: 3
    • Parking features: Three Car Garage, Garage Door Opener
    • Garage spaces: 3
    Features
    • Levels: Two
    • Stories: 2
    • Patio & porch: Covered
    • Exterior features: Gas Grill, Sprinkler System
    • Has private pool: Yes
    • Pool features: In Ground
    • Has spa: Yes
    • Spa features: Heated
    • Fencing: Wire
    • Has view: Yes
    • View description: County VIew
    Lot
    • Size: 3.1 Acres
    • Features: 2 - 5 Acres
    • Residential vegetation: Mature Trees
    Details
    • Parcel number: 049001010800

    Construction

    Type & style
    • Home type: SingleFamily
    • Architectural style: Texas Hill Country
    • Property subtype: Single Family Residence
    Materials
    • Stone, Stucco
    • Foundation: Slab
    • Roof: Metal
    Condition
    • Pre-Owned
    • New construction: No
    • Year built: 2006

    Utilities & green energy

    • Electric: CPS
    • Sewer: Septic, Septic
    • Water: SAWS, Water System
    • Utilities for property: Cable Available, Private Garbage Service

    Community & HOA

    Community
    • Security: Smoke Detector(s), Security System Owned, Controlled Access
    • Subdivision: Sendero Ranch
    HOA
    • Has HOA: Yes
    • HOA fee: $554 quarterly
    • HOA name: FIRST SERVICE RESIDENTIAL
    Location
    • Region: San Antonio

    Financial & listing details

    • Tax assessed value: $1,350,170
    • Annual tax amount: $25,991
    • Date on market: 9/11/2025
    • Cumulative days on market: 14 days
    • Listing terms: Conventional,Cash
    • Road surface type: Paved

    Price history

    DateEventPrice
    3/7/2024Sold--
    Source: LERA MLS #1750527 Report a problem
    2/23/2024Pending sale$1,365,000$298/sqft
    Source: LERA MLS #1750527 Report a problem
    2/11/2024Contingent$1,365,000$298/sqft
    Source: LERA MLS #1750527 Report a problem
    2/9/2024Listed for sale$1,365,000+63.3%$298/sqft
    Source: LERA MLS #1750527 Report a problem
    11/30/2010Sold--
    Source: LERA MLS #853894 Report a problem
    10/16/2010Price change$835,900-1.7%$183/sqft
    Source: Realty Executives Metro SA #853894 Report a problem
    8/21/2010Listed for sale$850,000$186/sqft
    Source: Realty Executives Metro SA #853894 Report a problem
    8/18/2010Sold--
    Source: Agent Provided Report a problem
    4/4/2007Sold--
    Source: LERA MLS #620087 Report a problem

    Public tax history

    YearProperty taxesTax assessment
    2025$21,275 +6.6%$1,350,170 +8.5%
    2024$19,952 +7.7%$1,243,842 +10%
    2023$18,524 -3.7%$1,130,765 +10%
    2022$19,234 +10.3%$1,027,968 +10%
    2021$17,431 $934,516 +10%
    2020$17,431 -1%$849,560
    2019$17,615 $849,560 +3.7%
    2018$17,615 +2.3%$819,340 +0.8%
    2017$17,218 -8.6%$812,460 -7.5%
    2016$18,830 +8.9%$878,170 +8.6%
    2015$17,284 $808,500 +5.3%
    2014$17,284 $767,820 -3.1%
    2013-- $792,560 -2.4%
    2012-- $811,850 +12.9%
    2011-- $718,970 -0.8%
    2010-- $725,070 +0%
    2009-- $724,760 -3.5%
    2008-- $751,410 +13.5%
    2007-- $662,090 +585.7%
    2006-- $96,550 +0.5%
    2005-- $96,100
    Find assessor info on the county website

    Neighborhood: 78261

    Nearby schools

    GreatSchools rating
    Schools provided by the listing agent
    • Elementary: Roan Forest
    • Middle: Tejeda
    • High: Johnson
    • District: North East I.S.D.

    Source: LERA MLS. This data may not be complete. We recommend contacting the local school district to confirm school assignments for this home.

    Get a cash offer in 3 minutes
    Find out how much your home could sell for in as little as 3 minutes with a no-obligation cash offer.
    Estimated market value
    $1,427,500
    Get a cash offer in 3 minutes
    Find out how much your home could sell for in as little as 3 minutes with a no-obligation cash offer.
    Estimated market value
    $1,427,500