Skip main navigation
Closed
  • $210,000

    90 Shady Ln, Beechgrove, TN 37018

    1beds
    1,707sqft
    Manufactured On Land, Residential
    Built in 2025
    0.67 Acres Lot
    $210,100 Zestimate®
    $123/sqft
    $-- Estimated rent

    Home value

    $210,100

    $195,000 - $225,000

    Not available

    Zestimate® history
    Loading
    Loading...

    Owner options

    List your home for rent

    Find your next renter with Zillow Rental Manager. Plus, with online applications, you can quickly screen prospective tenants – for free.

    Learn more
    Refinance and save

    $1,450/mo

    Est. payment

    Refinancing to a lower rate could help reduce your monthly payments and save thousands over the life of the loan.

    See today's rates

    $1,450/mo

    Est. payment

    Explore your selling options

    Work with a Zillow partner agent

    Leverage their expertise and Zillow's premium Showcase listings to get your home seen by more buyers.

    Get started

    List with your own agent

    Get your home in front of millions of buyers by listing it on Zillow.

    Learn how to do it

    Sell it yourself

    Take full control of how buyers see your home on Zillow by listing For Sale by Owner (FSBO).

    List your home

    What's special

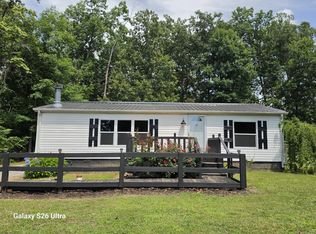
    Storage shedFenced backyardSpacious lotCorner lot
    Welcome to 90 Shady Ln, Beechgrove, TN, located in the desirable Lakewood Park community! Situated on a 0.67± acre corner lot just minutes from the water, this property offers plenty of space and endless possibilities. The home features the floor plan of a 4-bedroom home! The spacious lot includes a fenced backyard, storage shed, and ample parking for multiple vehicles, boats, trailers, or RVs. Whether you're looking for a full-time residence, weekend getaway, or investment opportunity near the lake, this property is ready for your personal touch. Enjoy the peaceful setting and convenient access to all that the Lakewood Park community has to offer.

    Zillow last checked:

    Listing updated:

    Listed by:

    Tim Stevens 931-680-1680,

    Better Homes & Gardens Real Estate Heritage Group

    Bought with:

    Matt Sargent, 329785

    Matt Sargent Homes

    Source: RealTracs MLS as distributed by MLS GRID,MLS#: 3270396MLS Logo

    Facts & features

    Interior

    Bedrooms & bathrooms
    • Bedrooms: 1
    • Bathrooms: 2
    • Full bathrooms: 2
    • Main level bedrooms: 1
    Bedroom 1
    • Area: 156 Square Feet
    • Dimensions: 13x12
    Bedroom 2
    • Area: 108 Square Feet
    • Dimensions: 9x12
    Bedroom 3
    • Area: 108 Square Feet
    • Dimensions: 9x12
    Primary bathroom
    • Features: Primary Bedroom
    • Level: Primary Bedroom
    Den
    • Area: 456 Square Feet
    • Dimensions: 19x24
    Living room
    • Area: 216 Square Feet
    • Dimensions: 18x12
    Heating
    • Central
    Cooling
    • Central Air
    Appliances
    • Included: Gas Oven, Dryer, Refrigerator, Washer
    Features
    • Flooring: Luxury Vinyl
    • Basement: Crawl Space
    Interior area
    • Total structure area: 1,707
    • Total interior livable area: 1,707 sqft
    • Finished area above ground: 1,707

    Property

    Features
    • Levels: One
    • Stories: 1
    • Fencing: Back Yard
    Lot
    • Size: 0.67 Acres
    • Features: Corner Lot
    • Topography: Corner Lot
    Details
    • Special conditions: Standard

    Construction

    Type & style
    • Home type: MobileManufactured
    • Property subtype: Manufactured On Land, Residential
    Materials
    • Vinyl Siding
    Condition
    • New construction: No
    • Year built: 2025

    Utilities & green energy

    • Sewer: Septic Tank
    • Water: Public
    • Utilities for property: Water Available

    Community & HOA

    Community
    • Security: Security Gate
    • Subdivision: Lakewood Park
    HOA
    • Has HOA: Yes
    • Amenities included: Boat Dock, Playground
    • Services included: Maintenance Grounds
    • HOA fee: $150 annually
    Location
    • Region: Beechgrove

    Financial & listing details

    • Price per square foot: $123/sqft
    • Annual tax amount: $400
    • Date on market: 7/10/2026

    Price history

    DateEventPrice
    8/14/2026Sold$210,000+5.5%$123/sqft
    Source: RealTracs MLS as distributed by MLS GRID #3270396 Report a problem
    7/25/2026Pending sale$199,000$117/sqft
    Source: RealTracs MLS as distributed by MLS GRID #3270396 Report a problem
    7/22/2026Contingent$199,000$117/sqft
    Source: RealTracs MLS as distributed by MLS GRID #3270396 Report a problem
    7/20/2026Price change$199,000-4.8%$117/sqft
    Source: RealTracs MLS as distributed by MLS GRID #3270396 Report a problem
    7/17/2026Price change$209,000-2.3%$122/sqft
    Source: RealTracs MLS as distributed by MLS GRID #3270396 Report a problem
    7/10/2026Listed for sale$214,000$125/sqft
    Source: RealTracs MLS as distributed by MLS GRID #3270396 Report a problem

    Public tax history

    Tax history is unavailable.

    Neighborhood: 37018

    Nearby schools

    GreatSchools rating
    Schools provided by the listing agent
    • Elementary: Deerfield Elementary School
    • Middle: Coffee County Middle School
    • High: Coffee County Central High School

    Source: RealTracs MLS as distributed by MLS GRID. This data may not be complete. We recommend contacting the local school district to confirm school assignments for this home.