Skip main navigation
Sold for $625,000
  • $625,000

    90 Sheep Hill Drive, West Hartford, CT 06117

    3beds
    2,306sqft
    Single Family Residence
    Built in 1956
    0.43 Acres Lot
    $665,800 Zestimate®
    $271/sqft
    $3,798 Estimated rent

    Home value

    $665,800

    $606,000 - $732,000

    $3,798/mo

    Zestimate® history
    Loading
    Loading...

    Owner options

    List your home for rent

    $3,798/mo

    Rent Zestimate®

    Find your next renter with Zillow Rental Manager. Plus, with online applications, you can quickly screen prospective tenants – for free.

    Learn more

    $3,798/mo

    Rent Zestimate®

    Refinance and save

    $3,767/mo

    Est. payment

    Refinancing to a lower rate could help reduce your monthly payments and save thousands over the life of the loan.

    See today's rates

    $3,767/mo

    Est. payment

    Explore your selling options

    Work with a Zillow partner agent

    Leverage their expertise and Zillow's premium Showcase listings to get your home seen by more buyers.

    Get started

    List with your own agent

    Get your home in front of millions of buyers by listing it on Zillow.

    Learn how to do it

    Sell it yourself

    Take full control of how buyers see your home on Zillow by listing For Sale by Owner (FSBO).

    List your home

    What's special

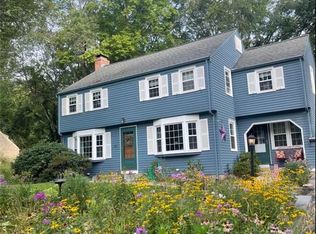
    Charming, warm, and wonderfully located! Nestled in the heart of the sought-after Norfeldt district, this picture-perfect 3-bedroom, 1.1-bath Colonial with sunny southern exposure blends timeless style with everyday comfort. You'll fall in love with the stunning curb appeal & the expansive, private 1/2 acre backyard that borders Wampanoag Golf Course--ideal for serene views & tranquil moments. At the heart of the home, a charming white kitchen features granite counters, stainless steel appliances, a cozy island, and a pantry, opening seamlessly to a formal dining room with a classic built-in corner cabinet. The front-to-back living room, complete with a wood-burning fireplace & custom window seat, offers the perfect setting for gatherings or cozy nights in. A true mudroom breezeway with luxury vinyl flooring & sliders to the backyard keeps everything organized. A separate den/home office and half bath round out the main level. Upstairs, the spacious primary bedroom boasts a walk-in closet, while the full bath with double sinks adds modern convenience. The nicely finished lower level offers 576 sq. ft. of flex space for playroom, gym, or home theater-- the choice is yours! Enjoy summer BBQs on the oversized deck & outdoor fun in the private rear yard. 200 amp electrical service, freshly painted interior, refinished hardwood floors & 1-car att. garage. Just minutes to Bishop's Corner and steps from Eisenhower Park-- the one you've been waiting for! Professional photos coming soon!

    Zillow last checked:

    Listing updated:

    Listed by:

    Laurie C. Murray 860-212-8305,

    KW Legacy Partners 860-313-0700

    Bought with:

    Ryan J. Casey, RES.0806074

    William Raveis Real Estate

    Source: Smart MLS,MLS#: 24092113MLS Logo

    Facts & features

    Interior

    Bedrooms & bathrooms
    • Bedrooms: 3
    • Bathrooms: 2
    • Full bathrooms: 1
    • 1/2 bathrooms: 1
    Primary bedroom
    • Features: Ceiling Fan(s), Walk-In Closet(s), Hardwood Floor
    • Level: Upper
    • Area: 187 Square Feet
    • Dimensions: 11 x 17
    Bedroom
    • Features: Hardwood Floor
    • Level: Upper
    Bedroom
    • Features: Hardwood Floor
    • Level: Upper
    Bathroom
    • Level: Main
    Bathroom
    • Features: Double-Sink, Tub w/Shower
    • Level: Upper
    Den
    • Features: Wall/Wall Carpet
    • Level: Main
    Dining room
    • Features: Hardwood Floor
    • Level: Main
    • Area: 121 Square Feet
    • Dimensions: 11 x 11
    Family room
    • Features: Fireplace, Wall/Wall Carpet
    • Level: Lower
    Kitchen
    • Features: Bay/Bow Window, Granite Counters, Eating Space, Pantry
    • Level: Main
    • Area: 165 Square Feet
    • Dimensions: 11 x 15
    Living room
    • Features: Bay/Bow Window, Bookcases, Built-in Features, Fireplace, Hardwood Floor
    • Level: Main
    • Area: 276 Square Feet
    • Dimensions: 12 x 23
    Heating
    • Hot Water, Radiator, Oil
    Cooling
    • Attic Fan, Ceiling Fan(s)
    Appliances
    • Included: Oven/Range, Microwave, Refrigerator, Dishwasher, Disposal, Washer, Dryer, Water Heater
    • Laundry: Lower Level
    Features
    • Basement: Full,Partially Finished,Liveable Space
    • Attic: Access Via Hatch
    • Number of fireplaces: 2
    Interior area
    • Total structure area: 2,306
    • Total interior livable area: 2,306 sqft
    • Finished area above ground: 1,730
    • Finished area below ground: 576

    Property

    Parking
    • Total spaces: 3
    • Parking features: Attached, Driveway, Garage Door Opener, Asphalt
    • Attached garage spaces: 1
    • Has uncovered spaces: Yes
    Features
    • Patio & porch: Deck
    • Has view: Yes
    • View description: Golf Course
    Lot
    • Size: 0.43 Acres
    • Features: Level
    Details
    • Parcel number: 1907546
    • Zoning: R-13

    Construction

    Type & style
    • Home type: SingleFamily
    • Architectural style: Colonial
    • Property subtype: Single Family Residence
    Materials
    • Wood Siding
    • Foundation: Concrete Perimeter
    • Roof: Asphalt
    Condition
    • New construction: No
    • Year built: 1956

    Utilities & green energy

    • Sewer: Public Sewer
    • Water: Public
    • Utilities for property: Cable Available

    Community & HOA

    Community
    • Features: Golf, Library, Medical Facilities, Park, Playground, Shopping/Mall
    HOA
    • Has HOA: No
    Location
    • Region: West Hartford

    Financial & listing details

    • Price per square foot: $271/sqft
    • Tax assessed value: $259,070
    • Annual tax amount: $10,972
    • Date on market: 5/1/2025

    Price history

    DateEventPrice
    6/16/2025Sold$625,000+19%$271/sqft
    Source: Smart MLS #24092113 Report a problem
    6/6/2025Pending sale$525,000$228/sqft
    Source: Smart MLS #24092113 Report a problem
    5/2/2025Listed for sale$525,000+41.5%$228/sqft
    Source: Smart MLS #24092113 Report a problem
    8/10/2017Sold$371,000+1.7%$161/sqft
    Source: Smart MLS #G10212987 Report a problem
    8/4/2017Pending sale$364,900$158/sqft
    Source: CENTURY 21 AllPoints Realty #G10212987 Report a problem
    8/4/2017Listed for sale$364,900$158/sqft
    Source: CENTURY 21 AllPoints Realty #G10212987 Report a problem
    6/19/2017Listing removed$364,900$158/sqft
    Source: CENTURY 21 AllPoints Realty #G10212987 Report a problem
    4/21/2017Pending sale$364,900$158/sqft
    Source: CENTURY 21 AllPoints Realty #G10212987 Report a problem
    4/18/2017Listed for sale$364,900+44.8%$158/sqft
    Source: Century 21 AllPoints Rlty #G10212987 Report a problem
    10/1/2001Sold$252,000+99.7%$109/sqft
    Source: Smart MLS #G260819 Report a problem
    7/1/1993Sold$126,200$55/sqft
    Source: Public Record Report a problem

    Public tax history

    YearProperty taxesTax assessment
    2025$11,601 +5.7%$259,070
    2024$10,972 +3.5%$259,070
    2023$10,601 +0.6%$259,070
    2022$10,539 +8.5%$259,070 +13.1%
    2021$9,713 +8.7%$228,970 +7.1%
    2020$8,939 $213,850
    2019$8,939 +2%$213,850
    2018$8,768 +0.7%$213,850 +0.8%
    2017$8,710 +7.1%$212,240 0%
    2015$8,134 +2.5%$212,310
    2014$7,934 +2.9%$212,310
    2013$7,707 +1.5%$212,310
    2012$7,590 -20.6%$212,310 -12.4%
    2011$9,564 +2.8%$242,500
    2010$9,307 +2.2%$242,500
    2009$9,103 +1.2%$242,500
    2008$8,994 +47.1%$242,500 +53.2%
    2007$6,116 +21.6%$158,313 +25%
    2006$5,028 -9.9%$126,650
    2005$5,581 +4.6%$126,650
    2004$5,334 +11.7%$126,650 -0.1%
    2003$4,774 +5.5%$126,800 0%
    2001$4,526 +5.6%$126,820 -11.1%
    1998$4,287 $142,660
    Find assessor info on the county website

    Neighborhood: 06117

    Nearby schools

    GreatSchools rating
    Schools provided by the listing agent
    • Elementary: Norfeldt
    • Middle: King Philip
    • High: Hall

    Source: Smart MLS. This data may not be complete. We recommend contacting the local school district to confirm school assignments for this home.

    Get pre-qualified for a loan
    At Zillow Home Loans, we can pre-qualify you in as little as 5 minutes with no impact to your credit score.

    An equal housing lender. NMLS #10287.

    Sell for more on Zillow
    Get a Zillow Showcase℠ listing at no additional cost and you could sell for .
    $665,800
    2% more
    +$13,316
    With Zillow Showcase(estimated)
    $679,116