Back on market thru no fault of seller! Welcome home to this very private 3-large bedroom, 2-full bath ranch home on a private lane in the countryside of Dover. This home sits on 1.4 acres, including the private lane, with farmland behind the home and open field in front, it is truly an oasis that is within minutes to shopping, restaurants and entertainment. The home has been meticulously maintained by the current owner and offers several recent upgrades including new flooring throughout the home, high efficiency heat pump, air handler, central A/C unit, hot water heater and French doors leading to the new deck all done in 2021. The crawl space had a professional facelift (encapsulation) in 2022 which included new insulation, dehumidifier, sump pump, drain system and a 14-mil moisture barrier. The home also boasts a rainwater management system with rear downspouts ran underground to a run-off trench located off the property. The oversized attached 2-car garage recently had brand new garage doors, hardware, remotes and motors installed. The private lane was repaved and driveway seal coated in 2023 adding to the many useful upgrades to this fine country home.
Sold for $400,000
$400,000
90 Shelterwood Ln, Dover, DE 19904
3beds
1,568sqft
Single Family Residence
Built in 1980
1.4 Acres Lot
$404,400 Zestimate®
$255/sqft
$2,157 Estimated rent
Home value
$404,400
$380,000 - $433,000
$2,157/mo
Zestimate® history
Owner options
List your home for rent
$2,157/mo
Rent Zestimate®
Find your next renter with Zillow Rental Manager. Plus, with online applications, you can quickly screen prospective tenants – for free.
$2,157/mo
Rent Zestimate®
Refinance and save
$2,339/mo
Est. payment
Refinancing to a lower rate could help reduce your monthly payments and save thousands over the life of the loan.
$2,339/mo
Est. payment
Explore your selling options
Work with a Zillow partner agent
Leverage their expertise and Zillow's premium Showcase listings to get your home seen by more buyers.
Get startedList with your own agent
Get your home in front of millions of buyers by listing it on Zillow.
Learn how to do itSell it yourself
Take full control of how buyers see your home on Zillow by listing For Sale by Owner (FSBO).
List your homeWhat's special
Farmland behind the homeMoisture barrierPrivate laneOpen field in frontDrain systemHigh efficiency heat pumpSump pump
Zillow last checked:
Listing updated:
Listed by:
Stephanie Lehane 302-659-1320,
RE/MAX Eagle Realty,
Co-Listing Agent: Sean P Mccracken 302-218-7990,
RE/MAX Eagle Realty
Bought with:
Shalini Sawhney, RS-0024680
Burns & Ellis Realtors
Source: Bright MLS,MLS#: DEKT2040356
Facts & features
Interior
Bedrooms & bathrooms
- Bedrooms: 3
- Bathrooms: 2
- Full bathrooms: 2
- Main level bathrooms: 2
- Main level bedrooms: 3
Basement
- Area: 0
Heating
- Baseboard, Electric
Cooling
- Central Air, Electric
Appliances
- Included: Electric Water Heater
Features
- Has basement: No
- Has fireplace: No
Interior area
- Total structure area: 1,568
- Total interior livable area: 1,568 sqft
- Finished area above ground: 1,568
- Finished area below ground: 0
Property
Parking
- Total spaces: 3
- Parking features: Garage Faces Front, Driveway, Detached
- Garage spaces: 3
- Has uncovered spaces: Yes
Accessibility
- Accessibility features: None
Features
- Levels: One
- Stories: 1
- Has private pool: Yes
- Pool features: Above Ground, Private
Lot
- Size: 1.4 Acres
- Dimensions: 1.40 x 0.00
Details
- Additional structures: Above Grade, Below Grade
- Parcel number: KH0005601020301000
- Zoning: AR
- Special conditions: Standard
Construction
Type & style
- Home type: SingleFamily
- Architectural style: Ranch/Rambler
- Property subtype: Single Family Residence
Materials
- Brick
- Foundation: Concrete Perimeter
Condition
- New construction: No
- Year built: 1980
Utilities & green energy
- Sewer: On Site Septic
- Water: Well
Community & HOA
Community
- Subdivision: None Available
HOA
- Has HOA: No
Location
- Region: Dover
Financial & listing details
- Price per square foot: $255/sqft
- Tax assessed value: $288,000
- Annual tax amount: $1,649
- Date on market: 8/22/2025
- Listing agreement: Exclusive Right To Sell
- Ownership: Fee Simple
Price history
| Date | Event | Price |
|---|---|---|
| 2/26/2026 | Sold | $400,000+2.6%$255/sqft |
Source:  Bright MLS #DEKT2040356 Report a problem Bright MLS #DEKT2040356 Report a problem | ||
| 1/19/2026 | Contingent | $389,900$249/sqft |
Source: Bright MLS #DEKT2040356 Report a problem | ||
| 11/29/2025 | Listed for sale | $389,900$249/sqft |
Source: Bright MLS #DEKT2040356 Report a problem | ||
| 10/14/2025 | Contingent | $389,900$249/sqft |
Source: Bright MLS #DEKT2040356 Report a problem | ||
| 8/22/2025 | Listed for sale | $389,900-0.8%$249/sqft |
Source: Bright MLS #DEKT2040356 Report a problem | ||
| 8/20/2025 | Listing removed | $393,000$251/sqft |
Source: Bright MLS #DEKT2036418 Report a problem | ||
| 6/30/2025 | Price change | $393,000-1%$251/sqft |
Source: Bright MLS #DEKT2036418 Report a problem | ||
| 4/11/2025 | Listed for sale | $397,000+41.8%$253/sqft |
Source: Bright MLS #DEKT2036418 Report a problem | ||
| 7/19/2021 | Sold | $280,000-3.4%$179/sqft |
Source: Bright MLS #DEKT2000180 Report a problem | ||
| 7/16/2021 | Pending sale | $290,000$185/sqft |
Source: Bright MLS #DEKT2000180 Report a problem | ||
| 6/17/2021 | Contingent | $290,000$185/sqft |
Source: Bright MLS #DEKT2000180 Report a problem | ||
| 6/17/2021 | Listed for sale | $290,000$185/sqft |
Source: Bright MLS #DEKT2000180 Report a problem | ||
Public tax history
| Year | Property taxes | Tax assessment |
|---|---|---|
| 2025 | $1,707 +3.5% | $288,000 |
| 2024 | $1,649 +20.2% | $288,000 +524.7% |
| 2023 | $1,372 +3.4% | $46,100 |
| 2022 | $1,327 +7.8% | $46,100 +3.8% |
| 2021 | $1,232 +3.5% | $44,400 |
| 2020 | $1,190 +5.7% | $44,400 |
| 2019 | $1,126 +9.4% | $44,400 |
| 2018 | $1,029 | $44,400 +9.1% |
| 2017 | $1,029 +10.5% | $40,700 |
| 2016 | $931 +0.1% | $40,700 |
| 2015 | $930 -0.2% | $40,700 |
| 2014 | $933 | $40,700 |
| 2012 | -- | $40,700 |
| 2011 | -- | $40,700 |
| 2010 | -- | $40,700 +0.2% |
| 2009 | -- | $40,600 |
| 2008 | -- | $40,600 |
| 2007 | -- | $40,600 |
| 2005 | -- | $40,600 |
| 2004 | -- | $40,600 |
| 2002 | -- | $40,600 |
| 2001 | -- | $40,600 |
| 2000 | $526 | $40,600 |
Find assessor info on the county website
Neighborhood: 19904
Nearby homes
- $332,3003 bd2 ba1.9k sqft70 Shelterwood Ln, Dover, DE 19904Off Market
- $388,0003 bd2 ba2.2k sqft45 Beech Dr, Dover, DE 19904Off Market
- $91,500-- bd-- ba-- sqft45 Beech Dr, Dover, DE 19904Off Market
- $416,7004 bd4 ba2.3k sqft41 Beech Dr, Dover, DE 19904Off Market
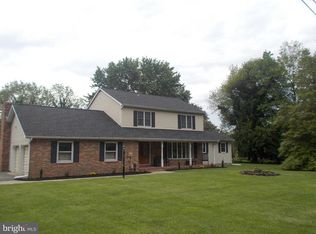
- $407,0004 bd2 ba2.5k sqft35 Beech Dr, Dover, DE 19904Off Market
- $463,2003 bd2 ba1.5k sqft123 Beech Dr, Dover, DE 19904Off Market
- $582,6003 bd3 ba2.5k sqft123 Shelterwood Ln, Dover, DE 19904Off Market
- $397,6004 bd3 ba2k sqft93 Beech Dr, Dover, DE 19904Off Market
Nearby schools
GreatSchools rating
- 1/10William Henry Middle SchoolGrades: 5Distance: 4.1 mi
- 1/10Middle School of InnovationGrades: 6-8Distance: 3.6 mi
- NADover High SchoolGrades: 9-12Distance: 3.3 mi
Schools provided by the listing agent
- District: Capital
Source: Bright MLS. This data may not be complete. We recommend contacting the local school district to confirm school assignments for this home.
Get a cash offer in 3 minutes
Find out how much your home could sell for in as little as 3 minutes with a no-obligation cash offer.
Estimated market value
$404,400
Get a cash offer in 3 minutes
Find out how much your home could sell for in as little as 3 minutes with a no-obligation cash offer.
Estimated market value
$404,400
- Delaware
- Kent County
- Dover
- 19904
- 90 Shelterwood Ln
Nearby cities
Nearby neighborhoods
Nearby zip codes
Other Dover Topics
