Now relaunched with a fresh new presentation, 90 Sherwood Drive offers a rare opportunity to enjoy the Westlake Village lifestyle at an exceptional value.
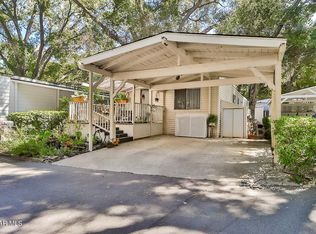
Tucked within the gated community of Oak Forest Estates, this home is surrounded by mature trees, lush greenery, and a peaceful, natural setting that feels worlds away—yet remains just minutes from Westlake Lake, shopping, dining, and everyday conveniences.
Set on a quiet, tree-lined lot, the property offers a sense of privacy and calm that is increasingly hard to find. A spacious driveway and charming curb appeal welcome you in, while the surrounding landscape creates a truly serene environment.
Inside, the home is bright, inviting, and thoughtfully laid out. The main living area is filled with natural light and framed by large windows that bring the outdoors in, creating a comfortable space to relax or gather with friends and family. The kitchen offers a clean, timeless design with ample cabinetry, stainless steel appliances, and a functional layout that connects seamlessly to the dining and living spaces.
The primary suite provides a peaceful retreat, complete with its own bathroom and generous closet space. A secondary bedroom and additional flex room offer versatility for guests, a home office, or creative use—adapting easily to your lifestyle.
Outdoor areas offer space to unwind, entertain, or simply enjoy the quiet beauty of the surrounding trees and greenery—capturing the essence of relaxed Southern California living.
Located in one of Westlake Village’s most unique and tranquil communities, residents enjoy access to nearby trails, natural surroundings, and close proximity to the lake and local amenities.
Whether you're looking for a full-time residence or a peaceful retreat, this home stands out as one of the best opportunities to get into Westlake Village at this price point.
Some images may include virtual staging to illustrate potential use of space.
Sold for $720,000
Zillow last checked:
Listing updated:
Bought with:
General NONMEMBER, DRE #0142387
NONMEMBER MRML
Source: CRMLS,MLS#: SR26074726 Originating MLS: California Regional MLS
Originating MLS: California Regional MLSPrice history
| Date | Event | Price |
|---|---|---|
| 6/24/2026 | Sold | $720,000+3%$484/sqft |
Source:  CRMLS #SR26074726 Report a problem CRMLS #SR26074726 Report a problem | ||
| 5/27/2026 | Pending sale | $699,000$470/sqft |
Source: CRMLS #SR26074726 Report a problem | ||
| 5/16/2026 | Contingent | $699,000$470/sqft |
Source: CRMLS #SR26074726 Report a problem | ||
| 6/23/2025 | Price change | $699,000-3.6%$470/sqft |
Source:  SDMLS #SR25128137 Report a problem SDMLS #SR25128137 Report a problem | ||
| 3/7/2025 | Price change | $725,000-3.3%$487/sqft |
Source: CRMLS #224002966 Report a problem | ||
| 10/16/2024 | Price change | $750,000-3.2%$504/sqft |
Source: CRMLS #224002966 Report a problem | ||
| 8/16/2024 | Price change | $775,000-3.1%$521/sqft |
Source: CSMAOR #224003090 Report a problem | ||
| 7/19/2024 | Listed for sale | $800,000+70.2%$538/sqft |
Source: CSMAOR #224002966 Report a problem | ||
| 2/27/2019 | Sold | $470,000-5.1%$316/sqft |
Source:  CSMAOR #218012204 Report a problem CSMAOR #218012204 Report a problem | ||
| 1/23/2019 | Pending sale | $495,000$333/sqft |
Source: RE/MAX Olson & Associates Inc. #218010069 Report a problem | ||
| 1/18/2019 | Listed for sale | $495,000$333/sqft |
Source: RE/MAX Olson & Associates Inc. #218010069 Report a problem | ||
| 1/9/2019 | Pending sale | $495,000$333/sqft |
Source: RE/MAX Olson & Associates Inc. #218010069 Report a problem | ||
| 12/28/2018 | Price change | $495,000-7.5%$333/sqft |
Source: RE/MAX Olson & Associates Inc. #218010069 Report a problem | ||
| 11/24/2018 | Price change | $535,000+7.2%$360/sqft |
Source: RE/MAX Olson & Associates Inc. #218010069 Report a problem | ||
| 11/20/2018 | Price change | $498,8880%$335/sqft |
Source: RE/MAX Olson & Associates Inc. #218010069 Report a problem | ||
| 11/8/2018 | Pending sale | $499,000$335/sqft |
Source: RE/MAX Olson & Associates Inc. #218010069 Report a problem | ||
| 10/2/2018 | Price change | $499,000-3.1%$335/sqft |
Source: RE/MAX Olson & Associates Inc. #218010069 Report a problem | ||
| 9/7/2018 | Price change | $515,000-2.6%$346/sqft |
Source: RE/MAX Olson & Associates Inc. #218010069 Report a problem | ||
| 8/9/2018 | Price change | $529,000-3.6%$356/sqft |
Source: RE/MAX Olson & Associates Inc. #218010069 Report a problem | ||
| 7/13/2018 | Price change | $549,000-4.5%$369/sqft |
Source: RE/MAX Olson & Associates Inc. #218008831 Report a problem | ||
| 6/4/2018 | Price change | $575,000-1.7%$386/sqft |
Source: The Paloma Group, Inc. #18320276 Report a problem | ||
| 3/8/2018 | Price change | $585,000-1.7%$393/sqft |
Source: The Paloma Group, Inc. #18320276 Report a problem | ||
| 3/7/2018 | Listing removed | $3,240$2/sqft |
Source: The Paloma Group, Inc. #18316672 Report a problem | ||
| 2/28/2018 | Price change | $3,240+8%$2/sqft |
Source: The Paloma Group, Inc. #18316672 Report a problem | ||
| 2/24/2018 | Listed for rent | $3,000$2/sqft |
Source: The Paloma Group, Inc. #18316672 Report a problem | ||
| 11/22/2017 | Listed for sale | $595,000+70%$400/sqft |
Source: The Paloma Group, Inc. #17291034 Report a problem | ||
| 3/15/2016 | Sold | $350,000$235/sqft |
Source: Public Record Report a problem | ||
| 10/19/2005 | Sold | $350,000$235/sqft |
Source: Public Record Report a problem | ||
Nearby homes
Get a cash offer in 3 minutes
Find out how much your home could sell for in as little as 3 minutes with a no-obligation cash offer.
Estimated market value
$717,700
