Skip main navigation
Off market
  • $499,200

    90 Silver Crown Dr, Mechanicsburg, PA 17050

    5beds
    3,400sqft
    Detached
    Built in 1976
    0.46 Acres Lot
    $499,200 Zestimate®
    $147/sqft
    $3,478 Estimated rent

    Home value

    $499,200

    $464,000 - $534,000

    $3,478/mo

    Zestimate® history
    Loading
    Loading...

    Owner options

    List your home for rent

    $3,478/mo

    Rent Zestimate®

    Find your next renter with Zillow Rental Manager. Plus, with online applications, you can quickly screen prospective tenants – for free.

    Learn more

    $3,478/mo

    Rent Zestimate®

    Refinance and save

    $3,166/mo

    Est. payment

    Refinancing to a lower rate could help reduce your monthly payments and save thousands over the life of the loan.

    See today's rates

    $3,166/mo

    Est. payment

    Explore your selling options

    Work with a Zillow partner agent

    Leverage their expertise and Zillow's premium Showcase listings to get your home seen by more buyers.

    Get started

    List with your own agent

    Get your home in front of millions of buyers by listing it on Zillow.

    Learn how to do it

    Sell it yourself

    Take full control of how buyers see your home on Zillow by listing For Sale by Owner (FSBO).

    List your home

    What's special

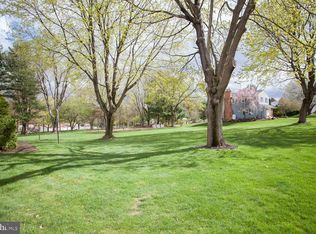
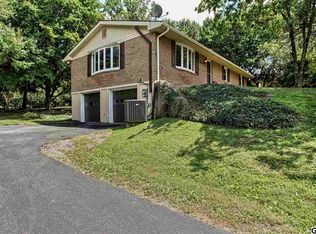
    Open House Sunday: 11/03/19 from 2-3 pm. Want a home office w/separate entrance, in-law suite, RV garage, or like to work/tinker on cars? Built by a builder as his personal home. All brick 3122 above grade SF split level has the makings for a lifetime of memories. 3-5 bedroom home w/ 3 baths/1 HB, plus 3-car garage w/mechanic's pit and its own half bath. 4 Living room areas perfect for large family, multi-generational living. Easy care and access, convenience, CV school district, and amenities galore. Enormous Master suite has walk-in closet plus separate large closet. Master bath has double vanity, shower stall, heat lamp. Kitchen features upgraded Corian counters with molded seamless double sink, full ceramic tile backsplash, eating area, pantry. The Great Room has a stone wall that is home to the wood burning stove, sliders leading to front yard. Directly off the Great Room there is a full bath with Jacuzzi tub and laundry facilities. This area is heated with second heat pump. This space is great for guest or if in-law quarters are needed. Two additional rooms are used as offices and have a separate exterior entrance. Perfect for an in-home business; or convert into bedrooms, even in-law quarters. Unfinished portion of basement has outside Bilco entrance and is heated, and is where the sump pump is located. The breezeway houses a beautiful oversized hot tub w/easy entrance. This room has an exhaust system, and ceiling has been specially treated to repel moisture. The garage has a 2-car door and a separate 1-door RV bay. It is deep enough to accommodate a crew cab truck with an 8' bed plus additional storage behind, as well as huge well-lit storage above the garage. There is a mechanic's pit, steel beam to run a hoist system, separate exhaust fan, and 1/2 bath. New electrical panel has been installed. This home has more storage than you've ever seen. Rooms are large, and current owners have done much to make this home as maintenance-free as possible. ENLARGE YOUR YARD BY BUYING THE EMPTY/BUILDABLE LOT NEXT TO THIS PROPERTY THAT IS FOR SALE AS WELL.

    This property is not currently displayed as for sale or rent on Zillow. This may be different from what's on other websites or public sources.
    Facts & features

    Interior

    Bedrooms & bathrooms
    • Bedrooms: 5
    • Bathrooms: 4
    • Full bathrooms: 3
    • 1/2 bathrooms: 1
    Heating
    • Forced air, Heat pump, Stove, Electric
    Cooling
    • Central
    Appliances
    • Included: Dishwasher, Garbage disposal, Microwave
    Features
    • Pantry, Cedar Closet(s), Central Vacuum, Recessed Lighting, Walk-In Closet(s), Built-Ins, Dining Area, Wood Stove, Attic, Master Bath(s), Breakfast Area, Upgraded Countertops, Floor Plan - Traditional, Chair Railings, WhirlPool/HotTub, Store/Office, Water Treat System, Attic/House Fan
    • Flooring: Carpet
    • Basement: Partially finished
    • Has fireplace: Yes
    Interior area
    • Total interior livable area: 3,400 sqft
    • Finished area below ground: 278

    Property

    Parking
    • Total spaces: 11
    • Parking features: Garage - Attached
    Features
    • Exterior features: Stone, Brick, Cement / Concrete
    • Has spa: Yes
    Lot
    • Size: 0.46 Acres
    Details
    • Parcel number: 38151277014
    • Special conditions: Standard
    • Other equipment: Intercom

    Construction

    Type & style
    • Home type: SingleFamily
    • Property subtype: Detached
    Condition
    • Year built: 1976

    Community & HOA

    Location
    • Region: Mechanicsburg

    Financial & listing details

    • Price per square foot: $147/sqft
    • Tax assessed value: $282,800
    • Annual tax amount: $4,558

    Price history

    DateEventPrice
    4/14/2020Sold$285,000$84/sqft
    Source: Public Record Report a problem
    12/2/2019Sold$285,000-5%$84/sqft
    Source: Public Record Report a problem
    10/10/2019Price change$299,900-9.1%$88/sqft
    Source: Keller Williams of Central PA #PACB109334 Report a problem
    9/4/2019Price change$330,000-2.9%$97/sqft
    Source: Keller Williams of Central PA #PACB109334 Report a problem
    5/8/2019Price change$340,000-1.4%$100/sqft
    Source: Keller Williams of Central PA #PACB109334 Report a problem
    4/24/2019Price change$345,000-1.4%$101/sqft
    Source: Keller Williams of Central PA #PACB109334 Report a problem
    3/16/2019Price change$350,000-4.1%$103/sqft
    Source: Keller Williams of Central PA #PACB109334 Report a problem
    2/21/2019Listed for sale$365,000$107/sqft
    Source: Keller Williams of Central PA #PACB109334 Report a problem

    Public tax history

    YearProperty taxesTax assessment
    2025$4,558 +7.4%$282,800
    2024$4,243 +3.1%$282,800
    2023$4,117 +2.5%$282,800
    2022$4,015 $282,800
    2021$4,015 +4.1%$282,800
    2020$3,856 +271.9%$282,800
    2019$1,037 -72.2%$282,800
    2018$3,728 $282,800
    2017-- $282,800
    2016-- $282,800
    2015-- $282,800
    2014-- $282,800
    2013-- $282,800
    2012-- $282,800
    2011-- $282,800 +22.6%
    2010-- $230,630
    2009-- $230,630
    2008-- $230,630
    2007-- $230,630
    2006-- $230,630
    2005-- $230,630 +18.4%
    2004-- $194,740
    2003$546 $194,740
    2000-- $194,740
    Find assessor info on the county website

    Neighborhood: 17050

    Nearby schools

    GreatSchools rating
    Schools provided by the listing agent
    • Elementary: GREEN RIDGE
    • Middle: EAGLE VIEW
    • High: CUMBERLAND VALLEY
    • District: CUMBERLAND VALLEY

    Source: The MLS. This data may not be complete. We recommend contacting the local school district to confirm school assignments for this home.

    Get pre-qualified for a loan
    At Zillow Home Loans, we can pre-qualify you in as little as 5 minutes with no impact to your credit score.

    An equal housing lender. NMLS #10287.

    Sell for more on Zillow
    Get a Zillow Showcase℠ listing at no additional cost and you could sell for .
    $499,200
    2% more
    +$9,984
    With Zillow Showcase(estimated)
    $509,184