Better than New! Fall in love with this gorgeous townhome in Orchard Park! Breathtaking views will greet you each morning from your private back patio which overlooks the water. This maintenance free home has everything you would ever want including a single car attached garage! The inviting front porch welcomes you into the downstairs where you will find luxury vinyl plank floors, a half bath with upgraded seeded glass light fixtures, an open floor plan, granite counters, 42'' white soft close cabinets and drawers, a beautiful beveled subway tile backsplash, stainless steel appliances, and an oversized breakfast bar. Head upstairs where you will find two large bedrooms, both with their own bathrooms and complete with high vanities, taller toilets, upgraded seeded light fixtures, exquisite quartz counters and walk-in closet. The laundry room is upstairs for added convenience. Storage and closet space is abundant! There is even an oversized closet underneath the staircase! Quick access to I-95, shopping, doctors, downtown St. Augustine and the beach along with low monthly HOA fees! HOA covers the exterior building maintenance, roof, pest control and grounds. This is a truly lovely townhome with so much to offer and an absolute "must see"!
Closed
$289,900
90 SILVER FERN Drive, St. Augustine, FL 32086
2beds
1,259sqft
Townhouse
Built in 2021
-- sqft lot
$243,800 Zestimate®
$230/sqft
$1,761 Estimated rent
Home value
$243,800
$232,000 - $256,000
$1,761/mo
Zestimate® history
Owner options
List your home for rent
$1,761/mo
Rent Zestimate®
Find your next renter with Zillow Rental Manager. Plus, with online applications, you can quickly screen prospective tenants – for free.
$1,761/mo
Rent Zestimate®
Refinance and save
$2,046/mo
Est. payment
Refinancing to a lower rate could help reduce your monthly payments and save thousands over the life of the loan.
$2,046/mo
Est. payment
Explore your selling options
Work with a Zillow partner agent
Leverage their expertise and Zillow's premium Showcase listings to get your home seen by more buyers.
Get startedList with your own agent
Get your home in front of millions of buyers by listing it on Zillow.
Learn how to do itSell it yourself
Take full control of how buyers see your home on Zillow by listing For Sale by Owner (FSBO).
List your homeWhat's special
Single car attached garageFront porchPrivate back patioLaundry roomHalf bathTaller toiletsOpen floor plan
Zillow last checked:
Listing updated:
Listed by:
SHELLEY NEMETHY,
DAVIDSON REALTY, INC. 904-940-5000,
TIMOTHY NEMETHY 904-553-6194
Bought with:
DJ DELLA SALA, 3464386
DJ & LINDSEY REAL ESTATE
Source: realMLS,MLS#: 1252853
Facts & features
Interior
Bedrooms & bathrooms
- Bedrooms: 2
- Bathrooms: 3
- Full bathrooms: 2
- 1/2 bathrooms: 1
Primary bedroom
- Level: Second
- Area: 143 Square Feet
- Dimensions: 13.00 x 11.00
Bedroom 1
- Level: Second
- Area: 120 Square Feet
- Dimensions: 12.00 x 10.00
Dining room
- Level: First
- Area: 60 Square Feet
- Dimensions: 6.00 x 10.00
Family room
- Level: First
- Area: 180 Square Feet
- Dimensions: 15.00 x 12.00
Kitchen
- Level: First
- Area: 120 Square Feet
- Dimensions: 12.00 x 10.00
Heating
- Central
Cooling
- Central Air
Appliances
- Included: Dishwasher, Dryer, Electric Range, Electric Water Heater, Microwave, Refrigerator, Washer
- Laundry: Electric Dryer Hookup, Washer Hookup
Features
- Breakfast Bar, Eat-in Kitchen, Entrance Foyer, In-Law Floorplan, Pantry, Primary Bathroom - Tub with Shower, Split Bedrooms, Walk-In Closet(s)
- Flooring: Carpet, Vinyl
Interior area
- Total interior livable area: 1,259 sqft
Property
Parking
- Total spaces: 1
- Parking features: Attached, Garage, Guest
- Attached garage spaces: 1
Features
- Stories: 2
- Patio & porch: Patio
- Pool features: None
- Has view: Yes
- View description: Water
- Has water view: Yes
- Water view: Water
- Waterfront features: Pond
Lot
- Features: Sprinklers In Front, Sprinklers In Rear
Details
- Parcel number: 1358310460
Construction
Type & style
- Home type: Townhouse
- Property subtype: Townhouse
- Attached to another structure: Yes
Materials
- Fiber Cement, Frame
- Roof: Shingle
Condition
- New construction: No
- Year built: 2021
Utilities & green energy
- Sewer: Public Sewer
- Water: Public
- Utilities for property: Cable Available, Cable Connected
Community & HOA
Community
- Subdivision: Orchard Park
HOA
- Has HOA: Yes
- Amenities included: Maintenance Grounds, Playground
- Services included: Pest Control
- HOA fee: $149 monthly
- HOA name: Orchard Park
- HOA phone: 904-461-5556
Location
- Region: Saint Augustine
Financial & listing details
- Price per square foot: $230/sqft
- Tax assessed value: $222,637
- Annual tax amount: $2,811
- Date on market: 10/14/2023
- Listing terms: Cash,Conventional,FHA,VA Loan
- Road surface type: Asphalt
Price history
| Date | Event | Price |
|---|---|---|
| 12/5/2023 | Sold | $289,900$230/sqft |
Source:  realMLS #1252853 Report a problem realMLS #1252853 Report a problem | ||
| 11/27/2023 | Pending sale | $289,900$230/sqft |
Source: realMLS #1252853 Report a problem | ||
| 10/14/2023 | Listed for sale | $289,900$230/sqft |
Source: realMLS #1252853 Report a problem | ||
Public tax history
| Year | Property taxes | Tax assessment |
|---|---|---|
| 2025 | $2,811 +7.3% | $222,637 -2.4% |
| 2024 | $2,620 +42.7% | $228,115 +35% |
| 2023 | $1,836 +0.5% | $168,966 +3% |
| 2022 | $1,826 +141.5% | $164,045 +310.1% |
| 2021 | $756 | $40,000 |
| 2020 | -- | -- |
Find assessor info on the county website
Neighborhood: 32086
Nearby homes
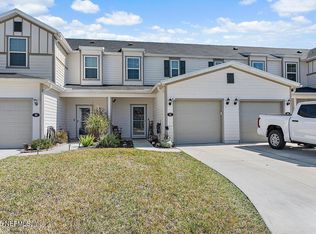
- $247,0002 bd3 ba1.2k sqft92 Silver Fern Dr, Saint Augustine, FL 32086Sold
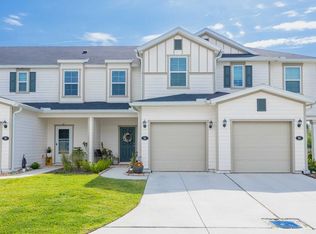
- $2,5003 bd3 ba1.3k sqft86 Silver Fern Dr, Saint Augustine, FL 32086For Rent
- $247,1003 bd2 ba1.6k sqft94 Silver Fern Dr, Saint Augustine, FL 32086Off Market
- $305,9003 bd2 ba2.2k sqft80 Silver Fern Dr, Saint Augustine, FL 32086Off Market
- $272,7002 bd2 ba1.9k sqft98 Silver Fern Dr, Saint Augustine, FL 32086Off Market
- $290,9003 bd2 ba2.2k sqft74 Silver Fern Dr, Saint Augustine, FL 32086Off Market
- $244,5003 bd2 ba1.6k sqft68 Silver Fern Dr, Saint Augustine, FL 32086Off Market
- $230,0002 bd2 ba1.5k sqft64 Silver Fern Dr, Saint Augustine, FL 32086Off Market
Nearby schools
GreatSchools rating
- 9/10Otis A. Mason Elementary SchoolGrades: PK-5Distance: 1.1 mi
- 6/10Gamble Rogers Middle SchoolGrades: 6-8Distance: 5.3 mi
- 5/10Pedro Menendez High SchoolGrades: 8-12Distance: 5.8 mi
Schools provided by the listing agent
- Elementary: Otis A. Mason
- Middle: Gamble Rogers
- High: Pedro Menendez
Source: realMLS. This data may not be complete. We recommend contacting the local school district to confirm school assignments for this home.
Get a cash offer in 3 minutes
Find out how much your home could sell for in as little as 3 minutes with a no-obligation cash offer.
Estimated market value
$243,800
Get a cash offer in 3 minutes
Find out how much your home could sell for in as little as 3 minutes with a no-obligation cash offer.
Estimated market value
$243,800
- Florida
- Saint Johns County
- Saint Augustine
- 32086
- 90 SILVER FERN Drive
Nearby cities
Nearby neighborhoods
Nearby zip codes
Other Saint Augustine Topics
