Buffered by mature greenery on a private corner lot in WaterColor Phase I, 90 Silver Laurel Way captures the essence of classic Florida cottage architecture paired with the comfort and refinement of a thoughtfully updated coastal retreat. Just two blocks from the sugar-white sand and a short walk or golf cart ride to the WaterColor Beach Club, Boathouse, and scenic trails, the location places the very best of the community within easy reach. Designed for effortless indoor-outdoor living, the residence features four spacious porches, including screened and open-air spaces ideal for relaxing or entertaining. A paved backyard terrace offers additional gathering space with room for a future pool pending approval, all framed by a lush, private setting.
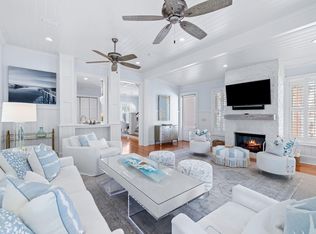
Spanning approximately 3,316 square feet across three levels, the home offers five bedrooms and five bathrooms, including two primary suites--one on the main level and another on the third floor with Gulf views. Rich hardwood flooring, vaulted ceilings with exposed beams, recessed lighting, and a soft coastal palette define the interiors.
The open-concept living area flows seamlessly into the dining space and kitchen, appointed with quartz countertops, premium stainless steel appliances, and a Sub-Zero refrigerator. A gas fireplace with custom built-ins anchors the living room, while an adjoining bar area and breakfast nook enhance the home's inviting atmosphere.
Additional highlights include updated bathrooms, surround sound, multiple owner storage closets, covered parking, and an extended paved driveway. Residents of WaterColor enjoy access to resort-style pools, tennis courts, fitness amenities, Camp WaterColor, dining venues, and scenic walking trails, with Seaside just moments away.
Offering privacy, thoughtful design, and a prime location near the Gulf, 90 Silver Laurel Way presents a timeless coastal retreat within one of 30A's most sought-after communities.
Pending
$4,000,000
90 Silver Laurel Way, Santa Rosa Beach, FL 32459
5beds
3,316sqft
Single Family Residence
Built in 2002
5,227 Square Feet Lot
$-- Zestimate®
$1,206/sqft
$-- HOA
What's special
Soft coastal paletteLush private settingBuffered by mature greeneryQuartz countertopsCovered parkingSurround soundMultiple owner storage closets
- 197 days
- 544
- 30
Zillow last checked:
Listing updated:
Listed by:
Dahler & Co. dahlerandco@scenicsir.com,
Scenic Sotheby's International Realty
Source: ECAOR,MLS#: 997650
Facts & features
Interior
Bedrooms & bathrooms
- Bedrooms: 5
- Bathrooms: 5
- Full bathrooms: 5
Primary bedroom
- Level: First
- Area: 168 Square Feet
- Dimensions: 14 x 12
Primary bedroom
- Level: Third
- Area: 240 Square Feet
- Dimensions: 16 x 15
Bedroom
- Level: First
- Area: 143 Square Feet
- Dimensions: 13 x 11
Bedroom
- Level: First
- Area: 156 Square Feet
- Dimensions: 13 x 12
Other
- Level: Third
- Area: 176 Square Feet
- Dimensions: 16 x 11
Kitchen
- Level: Second
- Area: 110 Square Feet
- Dimensions: 11 x 10
Living room
- Level: Second
- Area: 322 Square Feet
- Dimensions: 23 x 14
Cooling
- Central Air, Ceiling Fan(s)
Appliances
- Included: Dishwasher, Disposal, Dryer, Microwave, Washer, Electric Water Heater
Features
- Breakfast Bar, Bookcases, Beamed Ceilings, Crown Molding, Recessed Lighting, Owner's Closet
- Flooring: Hardwood
- Windows: Window Treatments
- Has fireplace: Yes
- Common walls with other units/homes: No Common Walls
Interior area
- Total structure area: 3,316
- Total interior livable area: 3,316 sqft
Video & virtual tour
Property
Parking
- Parking features: Attached Carport
- Has carport: Yes
Features
- Stories: 3
- Patio & porch: Covered, Screened
- Has view: Yes
- View description: Gulf
- Has water view: Yes
- Water view: Gulf
Lot
- Size: 5,227 Square Feet
- Dimensions: 53.88 x 99.45 x 46.89 x 106.9
- Features: Corner Lot, Within 1/2 Mile to Water
Details
- Parcel number: 153S19254030000080
- Zoning description: Resid Single Family
Construction
Type & style
- Home type: SingleFamily
- Architectural style: Beach House
- Property subtype: Single Family Residence
Materials
- Frame, Trim Wood, Siding CmntFbrHrdBrd
- Foundation: Foundation Off Grade
- Roof: Metal
Condition
- Construction Complete
- New construction: No
- Year built: 2002
Utilities & green energy
- Water: Public
Community & HOA
Community
- Features: BBQ Pit/Grill, Beach, Community Room, Deed Access, Dock, Fitness Center, Fishing, Pavillion/Gazebo, Picnic Area, Playground, Pool, TV Cable, Tennis Court(s), Short Term Rental - Allowed
- Security: Smoke Detector(s)
- Subdivision: WATERCOLOR
HOA
- Has HOA: Yes
- Services included: Maintenance Grounds, Management, Recreational Faclty, Security, Cable TV, Trash, Internet
Location
- Region: Santa Rosa Beach
Financial & listing details
- Price per square foot: $1,206/sqft
- Tax assessed value: $2,702,128
- Annual tax amount: $21,450
- Date on market: 3/11/2026
- Road surface type: Paved
Estimated market value
Not available
Estimated sales range
Not available
Not available
Price history
| Date | Event | Price |
|---|---|---|
| 9/14/2026 | Pending sale | $4,000,000$1,206/sqft |
Source:  ECAOR #997650 Report a problem ECAOR #997650 Report a problem | ||
| 5/8/2026 | Price change | $4,000,000-5.4%$1,206/sqft |
Source: ECAOR #997650 Report a problem | ||
| 3/11/2026 | Listed for sale | $4,227,900+39.8%$1,275/sqft |
Source: ECAOR #997650 Report a problem | ||
| 1/17/2025 | Sold | $3,025,000-9%$912/sqft |
Source: ECAOR #954667 Report a problem | ||
| 10/24/2024 | Pending sale | $3,325,000$1,003/sqft |
Source: ECAOR #954667 Report a problem | ||
| 7/15/2024 | Listed for sale | $3,325,000-8.9%$1,003/sqft |
Source: ECAOR #954667 Report a problem | ||
| 6/1/2024 | Listing removed | -- |
Source: ECAOR #933520 Report a problem | ||
| 2/7/2024 | Price change | $3,650,000-5.2%$1,101/sqft |
Source: ECAOR #933520 Report a problem | ||
| 9/30/2023 | Listed for sale | $3,850,000+10%$1,161/sqft |
Source: ECAOR #933520 Report a problem | ||
| 6/24/2021 | Listing removed | -- |
Source: ECAOR #872177 Report a problem | ||
| 5/19/2021 | Listed for sale | $3,500,000+122.9%$1,055/sqft |
Source: ECAOR #872177 Report a problem | ||
| 7/26/2017 | Sold | $1,570,000-10.2%$473/sqft |
Source: Public Record Report a problem | ||
| 5/17/2017 | Price change | $1,749,000-2.6%$527/sqft |
Source: Homes On 30a Llc #775754 Report a problem | ||
| 3/2/2017 | Price change | $1,796,000+0.1%$542/sqft |
Source: Berkshire Hathaway HomeServices #742295 Report a problem | ||
| 9/16/2016 | Price change | $1,795,000-10%$541/sqft |
Source: Berkshire Hathaway HomeServices #742295 Report a problem | ||
| 4/14/2016 | Price change | $1,995,000-6.1%$602/sqft |
Source: Berkshire Hathaway HomeServices #742295 Report a problem | ||
| 1/9/2016 | Listed for sale | $2,125,000+49.6%$641/sqft |
Source: Beach Properties of Florida LL #742295 Report a problem | ||
| 3/23/2004 | Sold | $1,420,000+425.9%$428/sqft |
Source: Public Record Report a problem | ||
| 6/28/2001 | Sold | $270,000$81/sqft |
Source: Public Record Report a problem | ||
Public tax history
| Year | Property taxes | Tax assessment |
|---|---|---|
| 2025 | $21,450 +2.8% | $2,081,022 +10% |
| 2024 | $20,866 +4.2% | $1,891,838 +10% |
| 2023 | $20,024 +17.8% | $1,719,853 +10% |
| 2022 | $16,999 +23.6% | $1,563,503 +10% |
| 2021 | $13,758 +2.8% | $1,421,366 +6.1% |
| 2020 | $13,378 +2.9% | $1,340,126 +2.4% |
| 2019 | $13,001 | $1,309,116 +2.8% |
| 2018 | $13,001 +2.3% | $1,273,924 +0.1% |
| 2017 | $12,702 +0.8% | $1,272,017 +1.6% |
| 2016 | $12,607 +0.6% | $1,252,378 +3.4% |
| 2015 | $12,532 +1.8% | $1,210,934 +9% |
| 2014 | $12,309 | $1,110,934 +10.3% |
| 2013 | -- | $1,006,934 |
| 2012 | -- | $1,006,934 -1.5% |
| 2011 | -- | $1,022,628 -2.6% |
| 2010 | -- | $1,049,939 -22.4% |
| 2009 | -- | $1,353,672 -6.3% |
| 2008 | -- | $1,444,422 -3.4% |
| 2007 | -- | $1,495,422 +12.7% |
| 2005 | -- | $1,326,634 +65% |
| 2004 | -- | $804,243 +4.7% |
| 2003 | -- | $767,783 +283.9% |
| 2002 | -- | $200,000 |
Find assessor info on the county website
Monthly payment
Est. payment
Payment breakdown
Explore the cost of this home by adjusting the details. Changes won't be saved.Climate risks
Neighborhood: 32459
Nearby schools
Schools provided by the listing agent
- Elementary: Dune Lakes
- Middle: Emerald Coast
- High: South Walton
Source: ECAOR. This data may not be complete. We recommend contacting the local school district to confirm school assignments for this home.
- $3,110,6003 bd3 ba3k sqft100 Silver Laurel Way, Santa Rosa Beach, FL 32459Off Market
- $2,480,0003 bd3 ba2.1k sqft108 Silver Laurel Way, Santa Rosa Beach, FL 32459Off Market
- $3,659,9005 bd6 ba3.4k sqft98 Mystic Cobalt St, Santa Rosa Beach, FL 32459Off Market
- $2,507,1004 bd4 ba2.2k sqft90 Mystic Cobalt St, Santa Rosa Beach, FL 32459Off Market
Similar homes
- $4,599,0004 bd4 ba3.3k sqft105 Park Row Ln, Santa Rosa Beach, FL 32459For Sale

 MLS ID #1012330, Wayne West, Keller Williams Success Realty. ECAOR
 - $3,785,0004 bd6 ba2.6k sqft130 Odessa St, Santa Rosa Beach, FL 32459For Sale
 MLS ID #1007786, Jacqueline J Barker, Seaside Community Realty Inc. ECAOR
 - $4,400,0004 bd4 ba2.1k sqft16 Natchez St, Santa Rosa Beach, FL 32459For Sale
 MLS ID #1010600, Jabbour Luxury Group, Scenic Sotheby's International Realty. ECAOR
 - $3,799,0004 bd5 ba2.5k sqft52 Sunset Ridge Ln, Santa Rosa Beach, FL 32459For Sale
 MLS ID #996751, Michael B Savage, Christies International Real Estate Emerald Coast. ECAOR
 - $4,485,0005 bd4 ba3.7k sqft109 Dandelion Dr, Santa Rosa Beach, FL 32459For SaleMLS ID #1002970, Ann B Mosely, Berkshire Hathaway HomeServices. ECAOR
- $3,799,0006 bd6 ba4.4k sqft146 Forest St, Santa Rosa Beach, FL 32459For SaleMLS ID #1001385, Blake Morar Group, Scenic Sotheby's International Realty. ECAOR
- $3,590,0005 bd5 ba3.3k sqft445 W Lake Forest Dr, Santa Rosa Beach, FL 32459For SaleMLS ID #1010569, Nick Phillips Group, Scenic Sotheby's International Realty. ECAOR
- $2,950,0005 bd4 ba2.8k sqft377 Canal St, Santa Rosa Beach, FL 32459For SaleMLS ID #1000551, The Coastal Collective, Berkshire Hathaway HomeServices. ECAOR
- $3,980,0005 bd7 ba3.9k sqft9 Bowline Aly, Santa Rosa Beach, FL 32459For SaleMLS ID #1008973, Dahler & Co., Scenic Sotheby's International Realty. ECAOR
- $3,999,9906 bd6 ba4.3k sqft33 Bowline Aly, Santa Rosa Beach, FL 32459For SaleMLS ID #1008170, Anne M Bacon, Corcoran Reverie SRB. ECAOR
- $4,489,0005 bd6 ba4.2k sqft514 E Royal Fern Way, Santa Rosa Beach, FL 32459For SaleMLS ID #1006733, Diana Kish, Berkshire Hathaway HomeServices. ECAOR
- $3,295,0004 bd5 ba2.3k sqft36 Thicket Cir, Santa Rosa Beach, FL 32459For SaleMLS ID #1011286, Dahler & Co., Scenic Sotheby's International Realty. ECAOR
- $5,750,0006 bd6 ba2.6k sqft2048 E County Highway 30a, Santa Rosa Beach, FL 32459For SaleMLS ID #1001390, Jacqueline J Barker, Seaside Community Realty Inc. ECAOR
- $2,395,0002 bd3 ba1.7k sqft114 Sunset Ridge Ln, Santa Rosa Beach, FL 32459For SaleMLS ID #1012000, Terri M Lavender, Berkshire Hathaway HomeServices. ECAOR
- $2,895,0005 bd4 ba3.8k sqft392 Wood Beach Dr, Santa Rosa Beach, FL 32459For SaleMLS ID #987910, Tara P Walker, Rosemary Beach Realty LLC. ECAOR
- $4,750,0003 bd3 ba2.5k sqft1848 E County Highway 30a Unit 8, Santa Rosa Beach, FL 32459For SaleMLS ID #1006497, Blake C Jones, Scenic Sotheby's International Realty. ECAOR
- $5,325,0004 bd4 ba2.2k sqft108 Old Miller Pl, Santa Rosa Beach, FL 32459For SaleMLS ID #1011407, James C Watts Jr, Coastal Abode. ECAOR
- $2,450,0004 bd4 ba2.8k sqft2846 S County Highway 395, Santa Rosa Beach, FL 32459For SaleMLS ID #1004281, Spears Group, Compass. ECAOR
- $2,049,0005 bd5 ba3.1k sqft305 Elm St, Santa Rosa Beach, FL 32459For SaleMLS ID #1012558, Hayden T Stroop, Compass. ECAOR
- $3,100,0004 bd4 ba2.9k sqft205 S Lake Dr, Santa Rosa Beach, FL 32459For SaleMLS ID #1001980, Judy C Jones, Berkshire Hathaway HomeServices. ECAOR
