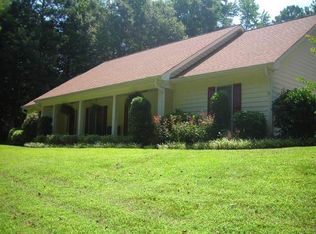
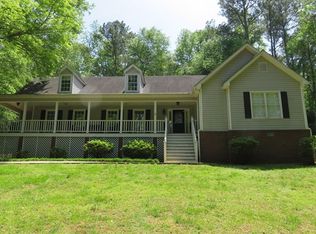
Welcome to your private retreat in Social Circle! Nestled on over 2 acres, this beautiful ranch home with a full finished basement offers nearly 4,000 square feet of spacious and versatile living. The main level features 3 bedrooms and 2 full bathrooms, hardwood floors, vaulted ceilings, a beautiful brick fireplace, a full dining room, and an inviting layout perfect for both everyday living and entertaining. The finished basement adds an incredible amount of additional living space and flexibility, featuring a game room, full bathroom, 3 flex rooms, and multiple storage areas. The flex spaces offer endless possibilities for home offices, guest rooms, a gym, craft room, playroom, media room, or additional living areas. Step outside to your own private backyard oasis featuring an in-ground PebbleTec pool, hot tub, waterslide, gazebo, and pergola entertaining area. Surrounded by mature trees and over 2 acres of property, the backyard offers a peaceful and private setting for relaxing, entertaining, and enjoying the outdoors. The property also features 3 garage spaces, including a two-bay garage plus a separate single-bay garage, providing plenty of room for vehicles, storage, hobbies, or a workshop. With 3 bedrooms, 3 full bathrooms, 3 additional flex rooms, nearly 4,000 sq. ft., a finished basement, resort-style pool area, abundant storage, and over 2 acres, this Social Circle home offers an exceptional combination of space, privacy, versatility, and outdoor living.
Pending
$499,000
90 Skyview Dr, Social Circle, GA 30025
3beds
3,874sqft
Single Family Residence
Built in 1996
2.08 Acres Lot
$496,600 Zestimate®
$129/sqft
$-- HOA
What's special
Beautiful brick fireplaceFull finished basementIn-ground pebbletec poolHardwood floorsHot tubPrivate backyard oasisFull dining room
- 16 days
- 814
- 75
Likely to sell faster than
Zillow last checked:
Listing updated:
Listed by:
Brandy Landreth 404-227-7283,
Atlanta Communities
Source: GAMLS,MLS#: 10823979
Facts & features
Interior
Bedrooms & bathrooms
- Bedrooms: 3
- Bathrooms: 3
- Full bathrooms: 3
- Main level bathrooms: 2
- Main level bedrooms: 3
Rooms
- Room types: Bonus Room, Family Room, Game Room, Laundry, Media Room, Office, Other
Heating
- Central
Cooling
- Central Air
Appliances
- Included: Convection Oven, Cooktop, Dishwasher
- Laundry: Mud Room
Features
- High Ceilings, Master On Main Level, Separate Shower, Tile Bath, Tray Ceiling(s), Vaulted Ceiling(s), Walk-In Closet(s)
- Flooring: Hardwood, Laminate
- Basement: Bath Finished,Finished,Full
- Number of fireplaces: 1
Interior area
- Total structure area: 3,874
- Total interior livable area: 3,874 sqft
- Finished area above ground: 2,201
- Finished area below ground: 1,673
Property
Parking
- Parking features: Garage
- Has garage: Yes
Features
- Levels: One
- Stories: 1
- Patio & porch: Deck, Porch
- Fencing: Back Yard,Fenced
Lot
- Size: 2.08 Acres
- Features: Private
Details
- Parcel number: 0125000000057000
Construction
Type & style
- Home type: SingleFamily
- Architectural style: Brick Front,Traditional
- Property subtype: Single Family Residence
Materials
- Brick, Concrete
- Roof: Other
Condition
- Resale
- New construction: No
- Year built: 1996
Utilities & green energy
- Sewer: Septic Tank
- Water: Well
- Utilities for property: High Speed Internet
Community & HOA
Community
- Features: None
- Subdivision: Quail Valley
HOA
- Has HOA: No
- Services included: None
Location
- Region: Social Circle
Financial & listing details
- Price per square foot: $129/sqft
- Tax assessed value: $468,500
- Annual tax amount: $4,677
- Date on market: 8/13/2026
- Cumulative days on market: 16 days
- Listing agreement: Exclusive Right To Sell
Estimated market value
$496,600
$472,000 - $521,000
$3,931/mo
Price history
| Date | Event | Price |
|---|---|---|
| 8/21/2026 | Pending sale | $499,000$129/sqft |
Source: | ||
| 8/13/2026 | Listed for sale | $499,000+103.7%$129/sqft |
Source: | ||
| 3/6/2014 | Sold | $245,000-12.5%$63/sqft |
Source: Public Record Report a problem | ||
| 9/4/2013 | Price change | $279,900-1.8%$72/sqft |
Source: Colony Realty Company #07124532 Report a problem | ||
| 7/12/2013 | Listed for sale | $284,900+7.6%$74/sqft |
Source: Colony Realty Company #07124532 Report a problem | ||
| 6/1/2013 | Listing removed | $264,900$68/sqft |
Source: Colony Realty Company #03281129 Report a problem | ||
| 12/8/2012 | Price change | $264,900-3.6%$68/sqft |
Source: Colony Realty Company #03281129 Report a problem | ||
| 11/17/2012 | Price change | $274,900-4.9%$71/sqft |
Source: Colony Realty Company #03281129 Report a problem | ||
| 10/20/2012 | Price change | $289,000-2.9%$75/sqft |
Source: Colony Realty Company #03281129 Report a problem | ||
| 9/8/2012 | Listed for sale | $297,500-7%$77/sqft |
Source: Colony Realty Company #03281129 Report a problem | ||
| 5/7/2007 | Sold | $320,000$83/sqft |
Source: Public Record Report a problem | ||
Public tax history
| Year | Property taxes | Tax assessment |
|---|---|---|
| 2025 | $4,555 +2.9% | $187,400 +3.1% |
| 2024 | $4,426 -10.1% | $181,720 -8.3% |
| 2023 | $4,922 +15.6% | $198,160 +31.8% |
| 2022 | $4,258 +8.5% | $150,360 +12.8% |
| 2021 | $3,923 -3.2% | $133,240 +8.5% |
| 2020 | $4,054 -0.1% | $122,760 +0.5% |
| 2019 | $4,059 +20% | $122,120 +19.2% |
| 2018 | $3,383 +7.2% | $102,440 +6.9% |
| 2017 | $3,155 | $95,800 |
| 2016 | $3,155 | $95,800 +6.3% |
| 2015 | $3,155 +6.9% | $90,080 |
| 2014 | $2,951 | $90,080 +18.2% |
| 2013 | -- | $76,240 +2.3% |
| 2012 | -- | $74,520 -17.6% |
| 2011 | -- | $90,440 |
| 2010 | -- | $90,440 -16.5% |
| 2009 | -- | $108,360 -62% |
| 2008 | $3,607 +41.1% | $285,100 +23.7% |
| 2006 | $2,556 -0.8% | $230,500 -0.6% |
| 2005 | $2,577 +12.3% | $232,000 +7.8% |
| 2004 | $2,294 +5% | $215,200 +3.9% |
| 2003 | $2,185 +2.7% | $207,100 +2.5% |
| 2002 | $2,128 -3.6% | $202,100 |
| 2001 | $2,208 -3.8% | $202,100 -0.3% |
| 2000 | $2,296 | $202,800 |
Find assessor info on the county website
Monthly payment
Est. payment
Payment breakdown
Explore the cost of this home by adjusting the details. Changes won't be saved.Climate risks
Neighborhood: 30025
Nearby schools
Schools provided by the listing agent
- Elementary: East Newton
- Middle: Cousins
- High: Eastside
Source: GAMLS. This data may not be complete. We recommend contacting the local school district to confirm school assignments for this home.