OFFER DEADLINE - MONDAY 9/21 at 5:00PM Immaculately maintained, this four-bedroom home offers the ease and convenience of single-level living—ideal for first-time homebuyers or those looking to downsize. The bright and inviting living room features gleaming hardwood floors, a pellet stove for added warmth and ambiance, and a large picture window that fills the space with natural light. The spacious 14' x 13' primary bedroom offers a large walk-in closet and additional storage. The galley-style kitchen is efficiently designed with Frigidaire stainless steel appliances and durable butcher block countertops. Three additional bedrooms are located on the opposite side of the home, providing privacy and separation from the primary suite. Step outside to the fully fenced backyard, designed for both privacy and enjoyment, featuring a stamped concrete patio, an above-ground pool (2024), and storage shed. Additional amenities and updates include central air conditioning, irrigation, a newer roof (2019), solar panels to help offset electric costs (2021), a 220V outlet for an electric vehicle, generator hookup, and updated electrical service cable (2025). A well-maintained home offering comfortable one-level living, functional spaces, and desirable updates—ready to welcome its next owner.
Under contract
$449,900
90 Smoke Rise Cir, Swansea, MA 02777
4beds
1,316sqft
Single Family Residence
Built in 1972
0.35 Acres Lot
$467,700 Zestimate®
$342/sqft
$-- HOA
What's special
Storage shedGleaming hardwood floorsDurable butcher block countertopsLarge walk-in closetFrigidaire stainless steel appliancesAdditional storage
- 12 days
- 1,201
- 129
Likely to sell faster than
Zillow last checked:
Listing updated:
Listed by:
Courtney Ponte 774-644-2586,
Marble House Realty, Inc. 774-644-2586
Source: MLS PIN,MLS#: 73577053
Facts & features
Interior
Bedrooms & bathrooms
- Bedrooms: 4
- Bathrooms: 1
- Full bathrooms: 1
Heating
- Forced Air, Natural Gas
Cooling
- Central Air
Appliances
- Included: Water Heater, Leased Water Heater, Range, Dishwasher, Microwave, Refrigerator
- Laundry: Gas Dryer Hookup
Features
- Flooring: Tile, Carpet, Hardwood
- Has basement: No
- Has fireplace: No
Interior area
- Total structure area: 1,316
- Total interior livable area: 1,316 sqft
- Finished area above ground: 1,316
Property
Parking
- Total spaces: 4
- Parking features: Paved Drive, Off Street, Paved
- Uncovered spaces: 4
Features
- Exterior features: Pool - Above Ground, Rain Gutters, Storage, Fenced Yard
- Has private pool: Yes
- Pool features: Above Ground
- Fencing: Fenced
Lot
- Size: 0.35 Acres
Details
- Parcel number: M:84.0 B:0024 L:12A,3613266
- Zoning: RR
Construction
Type & style
- Home type: SingleFamily
- Architectural style: Ranch
- Property subtype: Single Family Residence
Materials
- Frame
- Foundation: Slab
- Roof: Shingle
Condition
- Year built: 1972
Utilities & green energy
- Electric: 100 Amp Service
- Sewer: Private Sewer
- Water: Public
- Utilities for property: for Gas Range, for Gas Dryer
Community & HOA
HOA
- Has HOA: No
Location
- Region: Swansea
Financial & listing details
- Price per square foot: $342/sqft
- Tax assessed value: $340,000
- Annual tax amount: $3,862
- Date on market: 9/15/2026
- Road surface type: Paved
Estimated market value
$467,700
$440,000 - $496,000
Not available
Price history
| Date | Event | Price |
|---|---|---|
| 9/23/2026 | Contingent | $449,900$342/sqft |
Source: MLS PIN #73577053 Report a problem | ||
| 9/15/2026 | Listed for sale | $449,900+143.2%$342/sqft |
Source: MLS PIN #73577053 Report a problem | ||
| 11/6/2009 | Sold | $185,000-2.1%$141/sqft |
Source: Public Record Report a problem | ||
| 8/4/2009 | Listed for sale | $189,000-29.5%$144/sqft |
Source: NCI #70954981 Report a problem | ||
| 6/29/2007 | Sold | $268,000+150.5%$204/sqft |
Source: Public Record Report a problem | ||
| 9/1/1995 | Sold | $107,000+1.9%$81/sqft |
Source: Public Record Report a problem | ||
| 9/10/1993 | Sold | $105,000$80/sqft |
Source: Public Record Report a problem | ||
Public tax history
| Year | Property taxes | Tax assessment |
|---|---|---|
| 2025 | $3,910 +0.3% | $328,000 +0.9% |
| 2024 | $3,897 +6.8% | $325,000 +16.9% |
| 2023 | $3,650 +1.9% | $278,000 +11.6% |
| 2022 | $3,583 +7.1% | $249,000 +16.4% |
| 2021 | $3,345 -0.7% | $214,000 -1.1% |
| 2020 | $3,370 +5.8% | $216,300 +5.3% |
| 2019 | $3,186 +4.9% | $205,400 +3.3% |
| 2018 | $3,038 +15.1% | $198,800 |
| 2017 | $2,640 +0.5% | $198,800 +2.3% |
| 2016 | $2,627 +9.9% | $194,300 +6.7% |
| 2015 | $2,391 +1.4% | $182,100 -0.8% |
| 2014 | $2,357 +22.2% | $183,600 +14.4% |
| 2013 | $1,929 -1.5% | $160,500 -7.7% |
| 2012 | $1,959 -3.2% | $173,800 -9.9% |
| 2011 | $2,024 +2.7% | $192,800 -7.3% |
| 2010 | $1,971 +1.3% | $207,900 -6.5% |
| 2009 | $1,945 +0.8% | $222,300 -4.8% |
| 2008 | $1,930 -7.9% | $233,600 -0.6% |
| 2007 | $2,095 +22.2% | $235,100 +7.8% |
| 2006 | $1,714 +5.6% | $218,100 +8.7% |
| 2005 | $1,623 +9.3% | $200,600 +73.5% |
| 2004 | $1,485 +5.6% | $115,600 +0.1% |
| 2002 | $1,406 +2.8% | $115,500 +13% |
| 2001 | $1,368 +2.9% | $102,200 |
| 2000 | $1,329 +5.1% | $102,200 -0.6% |
| 1997 | $1,265 | $102,800 |
Find assessor info on the county website
Monthly payment
Est. payment
Payment breakdown
Explore the cost of this home by adjusting the details. Changes won't be saved.Climate risks
Neighborhood: 02777
Nearby schools
Schools provided by the listing agent
- Middle: Case Jr High
- High: Case High
Source: MLS PIN. This data may not be complete. We recommend contacting the local school district to confirm school assignments for this home.
Similar homes
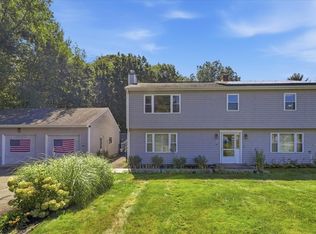
- $599,0003 bd2 ba1k sqft770 Old Warren Rd, Swansea, MA 02777For Sale
 MLS ID #73577221, Bradford Thelin, RE/MAX Vantage. MLS PIN
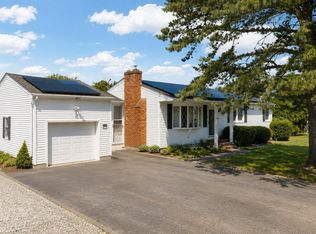
 - $549,0003 bd1 ba1.1k sqft748 Warren Ave, Swansea, MA 02777For Sale
 MLS ID #73556395, Team ROSO, RE/MAX Vantage. MLS PIN
 - $485,0003 bd2 ba1.7k sqft130 Thurston St E, Riverside, RI 02915For Sale

 MLS ID #1423563, Matt Mandeville, eXp Realty LLC. StateWide MLS RI
 - $449,0004 bd2 ba1.4k sqft52 Blake St, Warwick, RI 02889For Sale
 MLS ID #1419028, Yordy Leclerc, Real Broker, LLC. StateWide MLS RI
 - $489,9003 bd2 ba1.9k sqft52 Tiffany St, North Providence, RI 02904For SaleMLS ID #1424255, Michael Morgera, eXp Realty LLC. StateWide MLS RI
- $460,0003 bd1 ba1.6k sqft21 Lawnacre Dr, North Providence, RI 02911For SaleMLS ID #1423586, Ashley Almeida, The Mello Group, Inc.. StateWide MLS RI
- $479,9004 bd2 ba1.5k sqft23 Penrose St, North Providence, RI 02911For SaleMLS ID #1422778, Catherine Espinosa, HERE Realty. StateWide MLS RI
- $539,9003 bd2 ba1.8k sqft11 Cedar Dr, Bristol, RI 02809For SaleMLS ID #1419908, Rachel Levendusky, SERHANT.. StateWide MLS RI
- $599,0003 bd1 ba1k sqft205 Lincoln Ave, Barrington, RI 02806For SaleMLS ID #1420764, Dina Karousos/Nicole Lucenti Team, SERHANT.. StateWide MLS RI
- $439,0003 bd1 ba1.4k sqft11 Hemlock Dr, Johnston, RI 02919For SaleMLS ID #1419744, The Corsetti Team - BHHS NE Prop., BHHS New England Properties. StateWide MLS RI
- $529,9003 bd2 ba1.7k sqft24 Arden Ct, Warwick, RI 02889For SaleMLS ID #1422971, JoAnn Spremulli, AMERICAN DREAM REALTY. StateWide MLS RI
- $499,9003 bd2 ba1.4k sqft18 Avenue F, Lincoln, RI 02865For SaleMLS ID #1424159, Dave Schneider, HERE Realty. StateWide MLS RI
- $514,0004 bd2 ba1.9k sqft168 Ohio Ave, Providence, RI 02905For SaleMLS ID #1423753, Denali Group, Keller Williams Leading Edge. StateWide MLS RI
