BRIGHT AND SUN-FILLED TOWNHOME IN A HIGHLY SOUGHT-AFTER NEIGHBOURHOOD! IDEALLY LOCATED WITHIN WALKING DISTANCE TO SCHOOLS, PARKS, AND SHOPPING PLAZA. JUST MINUTES FROM THE LIBRARY, LAKE, DOWNTOWN, TRAILS, HIGH SCHOOL, HIGHWAY, SOUTH GO STATION, AND ALL ESSENTIAL AMENITIES. THIS WELL MAINTAINED TOWNHOME OFFERS 1479 SQFT FINISHED LIVING SPACE FEATURING 3 BEDROOMS AND 3 BATHROOMS. THE GENEROUS WINDOW DESIGN CREATES A WARM, INVITING, AND EXCEPTIONALLY BRIGHT LIVING SPACE THAT YOU'LL LOVE COMING HOME TO. STEP INSIDE TO A WELCOMING AND SPACIOUS FOYER FEATURING A DOUBLE-DOOR COAT CLOSET AND PLENTY OF ROOM TO COMFORTABLY GREET GUESTS. THE OPEN CONCEPT LAYOUT OFFERS A FORMAL DINING AREA AND A BRIGHT, SPACIOUS LIVING/FAMILY ROOM COMBINATION, PERFECT FOR BOTH EVRYDAY LIVING AND ENTERTAINING. THE KITCHEN INCLUDES A CONVENIENT BREAKFAST BAR AND AMPLE CABINETRY.THE PRIMARY SUITE FEATURES A WALK-IN CLOSET AND AN ENSUITE BATH. ADDITIONAL HIGHLIGHTS INCLUDE FRONTAGE 29.83 FEET, OWNED WATER HEATER, A FENCED BACKYARD, SINGLE CAR GARAGE, VISITOR PARKING, AND A COMMUNITY PLAYGROUND. COMMON ELEMENT FEE $180 PER MONTH INCLUDING GARBAGE REMOVAL. RECENT UPGRADES INCLUDES WASHER AND DISHWASHER (2025).
For sale
C$619,900
90 Sovereigns Gate #29, Barrie, ON L4N 9E1
3beds
3baths
Townhouse
Built in ----
1,729 Square Feet Lot
$-- Zestimate®
C$--/sqft
C$-- HOA
What's special
Bright and sun-filled townhomeGenerous window designWelcoming and spacious foyerDouble-door coat closetOpen concept layoutFormal dining areaAmple cabinetry
- 115 days
- 11
- 0
Zillow last checked:
Listing updated:
Listed by:
SUTTON GROUP INCENTIVE REALTY INC.
Source: TRREB,MLS®#: S13436240 Originating MLS®#: Toronto Regional Real Estate Board
Originating MLS®#: Toronto Regional Real Estate BoardFacts & features
Interior
Bedrooms & bathrooms
- Bedrooms: 3
- Bathrooms: 3
Primary bedroom
- Level: Second
- Dimensions: 3.71 x 3.81
Bedroom 2
- Level: Second
- Dimensions: 2.77 x 3.35
Bedroom 3
- Level: Second
- Dimensions: 2.74 x 2.67
Bathroom
- Level: Second
- Dimensions: 0 x 0
Bathroom
- Level: Second
- Dimensions: 0 x 0
Dining room
- Level: Main
- Dimensions: 2.69 x 3.12
Family room
- Level: Main
- Dimensions: 5.54 x 3.66
Kitchen
- Level: Main
- Dimensions: 3.28 x 2.84
Laundry
- Level: Basement
- Dimensions: 0 x 0
Other
- Level: Main
- Dimensions: 0 x 0
Heating
- Forced Air, Gas
Cooling
- Central Air
Appliances
- Included: Water Heater Owned, Water Softener
Features
- Rough-In Bath, Water Meter
- Basement: Full,Unfinished
- Has fireplace: No
Interior area
- Living area range: 1100-1500 null
Video & virtual tour
Property
Parking
- Total spaces: 2
- Parking features: Garage
- Has garage: Yes
Features
- Stories: 2
- Pool features: None
Lot
- Size: 1,729 Square Feet
- Features: Irregular Lot
Details
- Parcel number: 580913697
- Other equipment: Air Exchanger, Sump Pump
Construction
Type & style
- Home type: Townhouse
- Property subtype: Townhouse
Materials
- Brick, Aluminum Siding
- Foundation: Poured Concrete
- Roof: Asphalt Shingle
Utilities & green energy
- Sewer: Sewer
Community & HOA
Location
- Region: Barrie
Financial & listing details
- Annual tax amount: C$4,490
- Date on market: 6/12/2026
Price history
Price history is unavailable.
Public tax history
Tax history is unavailable.
Climate risks
Neighborhood: Innis
Nearby schools
GreatSchools rating
No schools nearby
We couldn't find any schools near this home.

Similar homes
- C$599,8883 bd3 ba-- sqft78 Commonwealth Rd, Barrie, ON L4M 0C9For Sale
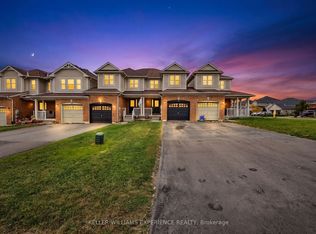 MLS ID #S13854562, KELLER WILLIAMS EXPERIENCE REALTY. TRREB
 - C$609,9003 bd3 ba-- sqft57 Winchester Ter, Barrie, ON L4M 0C8For Sale
 MLS ID #S13788010, FARIS TEAM REAL ESTATE. TRREB
 - C$595,0003 bd3 ba-- sqft15 Bruce Cres, Barrie, ON L4N 8T8For Sale
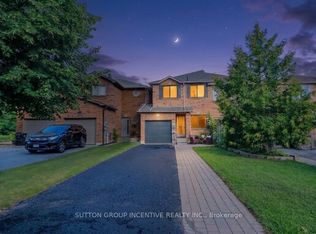 MLS ID #S13835840, SUTTON GROUP INCENTIVE REALTY INC.. TRREB
 - C$620,0003 bd2 ba-- sqft19 Pearcey Cres, Barrie, ON L4N 6R8For Sale
 MLS ID #S13847432, CENTURY 21 PERCY FULTON LTD.. TRREB
