Immaculate & Better Than New Home in Highly Desired Amenity Based Community! With Over $50,000 in builder Upgrades, you'll want to tour this exquisite 5-bedroom, 4-full bathroom home that perfectly blends modern luxury with everyday comfort! Featuring a spacious 3-car garage and a charming screened porch, this property is designed for both relaxation and entertainment! As you enter, you'll be welcomed by a grand foyer leading to an open-concept main level. The heart of the home is the expansive kitchen, complete with a huge breakfast island, quartz countertops, SS appliance package and an abundance of cabinetry. Stylish pendant lighting and a sleek exhaust hood enhance the space, making it a chef's dream! Conveniently located on the main level, you'll find a guest bedroom and full bath, ideal for visitors or multi-generational living. The luxurious owner's suite boasts an en-suite bathroom and a HUGE walk-in closet that conveniently connects to the dedicated laundry room. Three additional generous bedrooms, all featuring walk-in closets, provide ample space for family, guests or an office! The upper level also includes a versatile loft area, perfect for a playroom or den. Enjoy easy maintenance with gorgeous LVP and tile flooring throughout--no carpet here! Additional highlights include 2-inch window blinds, elegant crown molding, tankless water heater and a private backyard that borders permanent open space with a mature wooded buffer for added tranquility. With upgrades galore, this gorgeous two-story home is a must-see...Schedule your tour today!
Sold for $520,000
$520,000
90 Spotted Doe Dr, Clayton, NC 27520
5beds
3,028sqft
Single Family Residence, Residential
Built in 2023
6,969 Square Feet Lot
$520,200 Zestimate®
$172/sqft
$2,697 Estimated rent
Home value
$520,200
$484,000 - $562,000
$2,697/mo
Zestimate® history
Owner options
List your home for rent
$2,697/mo
Rent Zestimate®
Find your next renter with Zillow Rental Manager. Plus, with online applications, you can quickly screen prospective tenants – for free.
$2,697/mo
Rent Zestimate®
Refinance and save
$3,244/mo
Est. payment
Refinancing to a lower rate could help reduce your monthly payments and save thousands over the life of the loan.
$3,244/mo
Est. payment
Explore your selling options
Work with a Zillow partner agent
Leverage their expertise and Zillow's premium Showcase listings to get your home seen by more buyers.
Get startedList with your own agent
Get your home in front of millions of buyers by listing it on Zillow.
Learn how to do itSell it yourself
Take full control of how buyers see your home on Zillow by listing For Sale by Owner (FSBO).
List your homeWhat's special
Versatile loft areaExpansive kitchenMature wooded bufferElegant crown moldingHuge breakfast islandDedicated laundry roomCharming screened porch
Zillow last checked:
Listing updated:
Listed by:
Christopher Carroll 919-422-3143,
HomeTowne Realty
Bought with:
Chloe Campo, 349269
HomeTowne Realty Clayton East
Source: Doorify MLS,MLS#: 10060117
Facts & features
Interior
Bedrooms & bathrooms
- Bedrooms: 5
- Bathrooms: 4
- Full bathrooms: 4
Heating
- Forced Air
Cooling
- Ceiling Fan(s), Central Air
Appliances
- Included: Cooktop, Dishwasher, Disposal, Microwave, Tankless Water Heater, Oven
- Laundry: Laundry Room, Upper Level
Features
- Bathtub/Shower Combination, Breakfast Bar, Built-in Features, Ceiling Fan(s), Double Vanity, Eat-in Kitchen, Kitchen Island, Kitchen/Dining Room Combination, Separate Shower, Shower Only, Smooth Ceilings, Walk-In Closet(s), Walk-In Shower
- Flooring: Laminate, Vinyl
- Windows: Blinds
- Has fireplace: No
Interior area
- Total structure area: 3,028
- Total interior livable area: 3,028 sqft
- Finished area above ground: 3,028
- Finished area below ground: 0
Property
Parking
- Total spaces: 5
- Parking features: Attached, Concrete, Driveway, Garage, Off Street
- Attached garage spaces: 3
- Uncovered spaces: 2
Features
- Levels: Two
- Stories: 2
- Patio & porch: Front Porch, Screened
- Exterior features: Rain Gutters
- Pool features: Swimming Pool Com/Fee
- Has view: Yes
Lot
- Size: 6,969 Square Feet
Details
- Parcel number: 05H03014U
- Special conditions: Standard
Construction
Type & style
- Home type: SingleFamily
- Architectural style: Traditional
- Property subtype: Single Family Residence, Residential
Materials
- Vinyl Siding
- Foundation: Slab
- Roof: Shingle
Condition
- New construction: No
- Year built: 2023
Details
- Builder name: Mungo Homes of NC
Utilities & green energy
- Sewer: Public Sewer
- Water: Public
- Utilities for property: Cable Connected, Electricity Connected, Natural Gas Connected, Phone Connected, Sewer Connected, Water Connected
Community & HOA
Community
- Subdivision: Buckhorn Branch
HOA
- Has HOA: Yes
- Amenities included: Pool
- Services included: Unknown
- HOA fee: $201 quarterly
Location
- Region: Clayton
Financial & listing details
- Price per square foot: $172/sqft
- Tax assessed value: $487,710
- Annual tax amount: $2,440
- Date on market: 10/25/2024
- Road surface type: Paved
Price history
| Date | Event | Price |
|---|---|---|
| 3/14/2025 | Sold | $520,000-2.8%$172/sqft |
Source:  Doorify MLS #10060117 Report a problem Doorify MLS #10060117 Report a problem | ||
| 3/4/2025 | Pending sale | $534,900$177/sqft |
Source: Doorify MLS #10060117 Report a problem | ||
| 2/28/2025 | Listed for sale | $534,900$177/sqft |
Source: Doorify MLS #10060117 Report a problem | ||
| 2/11/2025 | Pending sale | $534,900$177/sqft |
Source: Doorify MLS #10060117 Report a problem | ||
| 12/20/2024 | Listed for sale | $534,900$177/sqft |
Source: Doorify MLS #10060117 Report a problem | ||
| 11/20/2024 | Listing removed | $534,900$177/sqft |
Source: Doorify MLS #10060117 Report a problem | ||
| 11/20/2024 | Price change | $534,900-2.3%$177/sqft |
Source: Doorify MLS #10060117 Report a problem | ||
| 11/12/2024 | Price change | $547,400-0.5%$181/sqft |
Source: Doorify MLS #10060117 Report a problem | ||
| 10/25/2024 | Listed for sale | $549,900+10.3%$182/sqft |
Source: Doorify MLS #10060117 Report a problem | ||
| 4/9/2024 | Sold | $498,500$165/sqft |
Source: Public Record Report a problem | ||
Public tax history
| Year | Property taxes | Tax assessment |
|---|---|---|
| 2025 | $4,926 +101.9% | $487,710 +163.8% |
| 2024 | $2,440 +243.9% | $184,860 +236.1% |
| 2023 | $710 | $55,000 |
Find assessor info on the county website
Neighborhood: 27520
Nearby homes
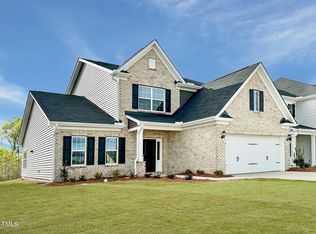
- $445,0004 bd4 ba2.6k sqft98 Spotted Doe Dr #56, Clayton, NC 27520Sold
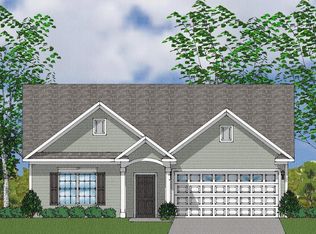
- $419,9444 bd3 ba2k sqft82 Spotted Doe Dr #54, Clayton, NC 27520Sold
- $420,0004 bd3 ba2k sqft82 Spotted Doe Dr, Clayton, NC 27520Sold
- $445,0004 bd4 ba2.6k sqft98 Spotted Doe Dr, Clayton, NC 27520Sold

- $415,1814 bd3 ba2k sqft106 Spotted Doe Dr #57, Clayton, NC 27520Sold
- $415,5003 bd2 ba2.2k sqft106 Spotted Doe Dr, Clayton, NC 27520Sold
- $399,8074 bd3 ba2k sqft74 Spotted Doe Dr #53, Clayton, NC 27520Sold
- $400,0005 bd3 ba2k sqft74 Spotted Doe Dr, Clayton, NC 27520Sold
Nearby schools
GreatSchools rating
- 5/10East Clayton ElementaryGrades: PK-5Distance: 2.6 mi
- 8/10Clayton MiddleGrades: 6-8Distance: 2.6 mi
- 5/10Clayton HighGrades: 9-12Distance: 1.9 mi
Schools provided by the listing agent
- Elementary: Johnston - E Clayton
- Middle: Johnston - Clayton
- High: Johnston - Clayton
Source: Doorify MLS. This data may not be complete. We recommend contacting the local school district to confirm school assignments for this home.
Get a cash offer in 3 minutes
Find out how much your home could sell for in as little as 3 minutes with a no-obligation cash offer.
Estimated market value
$520,200
Get a cash offer in 3 minutes
Find out how much your home could sell for in as little as 3 minutes with a no-obligation cash offer.
Estimated market value
$520,200
- North Carolina
- Johnston County
- Clayton
- 27520
- 90 Spotted Doe Dr
Nearby cities
Nearby zip codes
Other Clayton Topics
