Skip main navigation
Under contract
  • $699,000

    90 Spring Hill Avenue, Norwalk, CT 06850

    4beds
    1,917sqft
    : 
    $4,729/mo
    Get pre-qualified
    Multi Family
    Built in 1900
    -- sqft lot
    $682,700 Zestimate®
    $365/sqft
    $-- HOA

    What's special

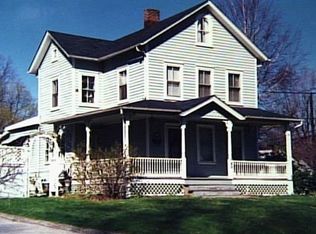
    Expansive wraparound porchWarm and character-filled interiorNew drivewayNewly refinished hardwood floorsWell-appointed kitchenSpacious dining roomWelcoming foyer
    LIVE IN IT! EARN FROM IT! LOVE EVERY INCH OF IT! Perched gracefully above the street on a prominent corner lot, this timeless Victorian immediately captivates with its expansive wraparound porch, an inviting extension of the home that sets the tone for both everyday living and memorable gatherings. Step inside through the main entrance to a welcoming foyer that opens to a warm and character-filled interior. The living room features a charming built-in window seat with hidden storage, creating a perfect place to relax while adding both function and architectural detail. The main level flows effortlessly with a spacious dining room, well-appointed kitchen, and a conveniently located half bath. A secondary porch entrance leads directly into the kitchen, offering ease of access for daily living. Upstairs, three bedrooms and a full bath provide comfortable accommodations, while the finished attic, complete with built-in shelving and heating, offers a versatile space ideal for a home office, creative studio, or quiet retreat. What truly sets this property apart is its rare legal two-family designation while living seamlessly as a single-family home. The accessory apartment, with its own private rear entrance, includes a kitchen and sitting area, 1-bedroom, full bath, and ample closet space. Recent updates include newly refinished hardwood floors and fresh interior paint throughout the main residence, enhancing the home's classic appeal with a clean, refreshed feel. 6-year-old roof on main house and rolled rubber roof above the apartment. All supports and footings have been redone on the porch, gutters, flagstone steps in front and side porch entry, new driveway. Updated large window in apartment. Custom iron handrails installed on both porch stairs. A perfect harmony of historic charm and modern versatility, this is an opportunity to live, earn, or simply enjoy the space in a way that fits your lifestyle. Two blocks from the Norwalk River Valley Tail access: offering miles of scenic walking, running, and biking paths. 1 min to the Route 7 connector. Less than 2 miles to the South Norwalk Train Station. 1.4 miles to Norwalk Hospital.
    42 days
    |
    71
    |
    0
    |

    Zillow last checked:

    Listing updated:

    Listed by:

    The Maher Drury Team,

    Shannon E. Drury (203)571-8101,

    Berkshire Hathaway NE Prop. 203-227-5117,

    Co-Listing Agent: Sue Drury 203-803-8856,

    Berkshire Hathaway NE Prop.

    Source: Smart MLS,MLS#: 24171532MLS Logo

      Facts & features

      Interior

      Bedrooms & bathrooms
      • Bedrooms: 4
      • Bathrooms: 3
      • Full bathrooms: 2
      • 1/2 bathrooms: 1
      Heating
      • Forced Air, Oil
      Cooling
      • Window Unit(s)
      Appliances
      • Included: Water Heater
      • Laundry: In Basement
      Features
      • Basement: Full,Storage Space,Hatchway Access,Interior Entry,Concrete
      • Attic: Finished,Walk-up
      • Has fireplace: No
      Interior area
      • Total structure area: 1,917
      • Total interior livable area: 1,917 sqft
      • Finished area above ground: 1,917

      Property

      Parking
      • Total spaces: 6
      • Parking features: Paved, Driveway, Private
      • Has uncovered spaces: Yes
      Features
      • Patio & porch: Porch
      • Exterior features: Sidewalk, Rain Gutters
      • Waterfront features: Beach Access
      Lot
      • Size: 10,018 Square Feet
      • Features: Corner Lot, Level
      Details
      • Additional structures: Shed(s)
      • Parcel number: 248425
      • Zoning: B

      Construction

      Type & style
      • Home type: MultiFamily
      • Architectural style: Units are Side-by-Side,Other
      • Property subtype: Multi Family
      • Attached to another structure: Yes
      Materials
      • Clapboard
      • Foundation: Stone
      • Roof: Asphalt
      Condition
      • New construction: No
      • Year built: 1900

      Utilities & green energy

      • Sewer: Public Sewer
      • Water: Public

      Community & HOA

      Community
      • Features: Golf, Health Club, Library, Medical Facilities, Park, Shopping/Mall, Near Public Transport
      • Subdivision: Spring Hill
      HOA
      • Has HOA: No
      Location
      • Region: Norwalk

      Financial & listing details

      • Price per square foot: $365/sqft
      • Tax assessed value: $411,360
      • Annual tax amount: $9,850
      • Date on market: 7/9/2026

        Estimated market value

        $682,700

        $649,000 - $717,000

        $3,187/mo

        Price history

        DateEventPrice
        7/9/2026Pending sale$699,000$365/sqft
        Source: Smart MLS #24171532 Report a problem
        7/9/2026Listed for sale$699,000$365/sqft
        Source: Smart MLS #24171532 Report a problem
        6/6/2026Listing removed$699,000$365/sqft
        Source: Smart MLS #24171532 Report a problem
        4/29/2026Listed for sale$699,000+63445.5%$365/sqft
        Source: Smart MLS #24171235 Report a problem
        12/7/2008Listing removed$1,100$1/sqft
        Source: Prudential Connecticut Realty #98399460 Report a problem
        11/1/2008Listed for sale$1,100-99.7%$1/sqft
        Source: Prudential Connecticut Realty #98399460 Report a problem
        10/12/2001Sold$350,000+51.2%$183/sqft
        Source: Public Record Report a problem
        10/30/1997Sold$231,500-3.5%$121/sqft
        Source: Public Record Report a problem
        6/30/1989Sold$240,000$125/sqft
        Source: Public Record Report a problem

        Public tax history

        YearProperty taxesTax assessment
        2025$9,850 +1.5%$411,360
        2024$9,704 +56.4%$411,360 +66.8%
        2023$6,205 +1.9%$246,600
        2022$6,089 +2.7%$246,600
        2021$5,931 +0.1%$246,600
        2020$5,928 +2.9%$246,600
        2019$5,762 -9.7%$246,600 +3%
        2018$6,381 +3.6%$239,340
        2017$6,162 +1.2%$239,340
        2015$6,086 +1.3%$239,340
        2014$6,007 -18.8%$239,340 -28.2%
        2013$7,400 +3.8%$333,550
        2012$7,130 +2.8%$333,550
        2011$6,938 +1.1%$333,550
        2010$6,861 +3.7%$333,550
        2009$6,618 +5.9%$333,550 +20.3%
        2008$6,250 -10.3%$277,270 -13.6%
        2007$6,968 +3.6%$320,810 +10.9%
        2006$6,723 -16.9%$289,275 -9.8%
        2005$8,088 +31.3%$320,810 +41.8%
        2004$6,160 +11.7%$226,205 +16.2%
        2003$5,515 +11%$194,670 +43.7%
        2001$4,968 +9.3%$135,484 +27.9%
        2000$4,544 +29.6%$105,893 +38.8%
        1999$3,506 $76,300
        Find assessor info on the county website

        Monthly payment

        Est. payment

        Payment breakdown

        Explore the cost of this home by adjusting the details. Changes won't be saved.
        All calculations are estimates and provided by Zillow, Inc. for informational purposes only. Actual amounts may vary.
        HOA fees may include property taxes on listings classified as Co-Ops. Contact the listing agent and/or owner for fee details.
        See how much you could borrow to make a competitive offer.

        Climate risks

        Neighborhood: Spring Hill

        Getting around

        36 / 100
        Car-Dependent
        39 / 100
        Some Transit
        22 / 100
        Somewhat Bikeable

        Nearby schools

        GreatSchools rating
        Schools provided by the listing agent
        • Elementary: Kendall
        • Middle: Ponus Ridge
        • High: Brien McMahon

        Source: Smart MLS. This data may not be complete. We recommend contacting the local school district to confirm school assignments for this home.

        A local agent can set up tours, give advice and negotiate with sellers.

        A local lender can help you make sure your offer is ready when you are.

        Browse local experts

        Similar homes