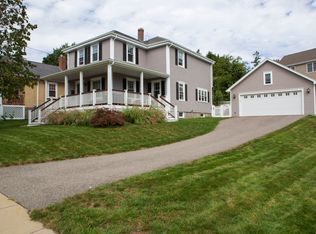
Welcome to this spacious and beautifully updated home in the heart of Wollaston! Ideally situated on a quiet, tree-lined street, this home offers the perfect blend of neighborhood charm, convenience, and flexible living space. Just a short walk to Wollaston Red Line station, shops and restaurants, Central Middle School, and nearby fields that host community activities and neighborhood events throughout the year. Thoughtfully renovated and extensively improved in 2016, this home blends classic character with modern comfort and functionality. Beautiful hardwood floors and abundant natural light create a warm and inviting feel throughout. The spacious and flexible floor plan features 4 bedrooms, 1.5 baths, plus two oversized bonus room space - ideal for a home office, playroom, gym, guest space, or whatever fits your lifestyle. Step outside to a nearly 10,000 sq ft level lot offering a patio, garden area, and plenty of space to entertain, play, or simply enjoy the outdoors. A one-car garage with plenty off street parking spaces adds even more everyday convenience. Offering exceptional space, flexibility, and an unbeatable location, this is a wonderful place to make it your home!
Sold for $929,000
$929,000
90 Standish Ave, Quincy, MA 02170
4beds
2,177sqft
Single Family Residence
Built in 1920
9,972 Square Feet Lot
$945,200 Zestimate®
$427/sqft
$3,854 Estimated rent
Home value
$945,200
$898,000 - $992,000
$3,854/mo
Zestimate® history
Owner options
List your home for rent
$3,854/mo
Rent Zestimate®
Find your next renter with Zillow Rental Manager. Plus, with online applications, you can quickly screen prospective tenants – for free.
$3,854/mo
Rent Zestimate®
Refinance and save
$6,146/mo
Est. payment
Refinancing to a lower rate could help reduce your monthly payments and save thousands over the life of the loan.
$6,146/mo
Est. payment
Explore your selling options
Work with a Zillow partner agent
Leverage their expertise and Zillow's premium Showcase listings to get your home seen by more buyers.
Get startedList with your own agent
Get your home in front of millions of buyers by listing it on Zillow.
Learn how to do itSell it yourself
Take full control of how buyers see your home on Zillow by listing For Sale by Owner (FSBO).
List your homeWhat's special
One-car garageGarden areaQuiet tree-lined streetAbundant natural lightBeautiful hardwood floorsTwo oversized bonus rooms
Zillow last checked:
Listing updated:
Listed by:
Amy Yunqing Du 857-294-2421,
Phoenix Real Estate Partners, LLC 617-335-2372
Bought with:
Lisa Diffley
Conway - Lakeville
Source: MLS PIN,MLS#: 73573191
Facts & features
Interior
Bedrooms & bathrooms
- Bedrooms: 4
- Bathrooms: 2
- Full bathrooms: 1
- 1/2 bathrooms: 1
Primary bedroom
- Features: Walk-In Closet(s), Flooring - Hardwood
- Level: Second
- Area: 152.42
- Dimensions: 14.75 x 10.33
Bedroom 2
- Features: Flooring - Hardwood
- Level: Second
- Area: 125.42
- Dimensions: 10.75 x 11.67
Bedroom 3
- Features: Flooring - Hardwood
- Level: Second
- Area: 118.83
- Dimensions: 11.5 x 10.33
Bedroom 4
- Features: Flooring - Hardwood
- Level: Third
- Area: 404.44
- Dimensions: 26.67 x 15.17
Bathroom 1
- Features: Bathroom - Half
- Level: First
- Area: 22.03
- Dimensions: 4.33 x 5.08
Bathroom 2
- Features: Bathroom - Full
- Level: Second
- Area: 65.93
- Dimensions: 7.83 x 8.42
Dining room
- Features: Flooring - Hardwood
- Level: Main,First
- Area: 177.75
- Dimensions: 9 x 19.75
Family room
- Features: Flooring - Hardwood, Exterior Access, Closet - Double
- Level: Main,First
- Area: 246.67
- Dimensions: 20 x 12.33
Kitchen
- Features: Flooring - Stone/Ceramic Tile, Pantry, Countertops - Stone/Granite/Solid, Open Floorplan
- Level: Main,First
- Area: 167.15
- Dimensions: 13.83 x 12.08
Living room
- Features: Flooring - Hardwood, Window(s) - Bay/Bow/Box, Cable Hookup
- Level: Main,First
- Area: 231.74
- Dimensions: 19.58 x 11.83
Heating
- Baseboard, Natural Gas
Cooling
- Window Unit(s)
Appliances
- Included: Gas Water Heater, Range, Dishwasher, Disposal, Microwave, Refrigerator, Washer, Dryer
- Laundry: Main Level, Electric Dryer Hookup, Washer Hookup, First Floor
Features
- Walk-up Attic, Internet Available - Unknown
- Flooring: Hardwood
- Basement: Full,Interior Entry,Bulkhead,Unfinished
- Number of fireplaces: 1
- Fireplace features: Living Room
Interior area
- Total structure area: 2,177
- Total interior livable area: 2,177 sqft
- Finished area above ground: 2,177
Property
Parking
- Total spaces: 9
- Parking features: Detached, Oversized, Paved Drive
- Garage spaces: 1
- Uncovered spaces: 8
Features
- Patio & porch: Porch, Patio
- Exterior features: Porch, Patio, Fenced Yard, Garden
- Fencing: Fenced
- Waterfront features: 1 to 2 Mile To Beach
Lot
- Size: 9,972 Square Feet
Details
- Parcel number: M:5086 B:0014 L:0001,187734
- Zoning: RESB
Construction
Type & style
- Home type: SingleFamily
- Architectural style: Colonial
- Property subtype: Single Family Residence
Materials
- Frame, Stone
- Foundation: Block
- Roof: Shingle
Condition
- Year built: 1920
Utilities & green energy
- Electric: 100 Amp Service
- Sewer: Public Sewer
- Water: Public
- Utilities for property: for Gas Range
Community & HOA
Community
- Features: Public Transportation, Shopping, Park, Walk/Jog Trails, Laundromat, Bike Path, Conservation Area, House of Worship, Private School, Public School, T-Station
HOA
- Has HOA: No
Location
- Region: Quincy
Financial & listing details
- Price per square foot: $427/sqft
- Tax assessed value: $828,500
- Annual tax amount: $9,760
- Date on market: 9/30/2026
Price history
| Date | Event | Price |
|---|---|---|
| 10/14/2026 | Sold | $929,000+1.1%$427/sqft |
Source: MLS PIN #73573191 Report a problem | ||
| 9/22/2026 | Pending sale | $919,000$422/sqft |
Source: MLS PIN #73573191 Report a problem | ||
| 9/18/2026 | Contingent | $919,000$422/sqft |
Source: MLS PIN #73573191 Report a problem | ||
| 9/8/2026 | Listed for sale | $919,000+74.4%$422/sqft |
Source: MLS PIN #73573191 Report a problem | ||
| 11/3/2015 | Sold | $527,000-1.5%$242/sqft |
Source: Public Record Report a problem | ||
| 9/16/2015 | Pending sale | $534,800$246/sqft |
Source: Duhallow Real Estate #71903118 Report a problem | ||
| 9/12/2015 | Listed for sale | $534,800+7.2%$246/sqft |
Source: Duhallow Real Estate #71903118 Report a problem | ||
| 8/29/2014 | Listing removed | $2,350$1/sqft |
Source: Duhallow Real Estate #71678613 Report a problem | ||
| 8/18/2014 | Listed for rent | $2,350$1/sqft |
Source: Duhallow Real Estate #71678613 Report a problem | ||
| 8/18/2014 | Listing removed | $499,000$229/sqft |
Source: Duhallow Real Estate #71678613 Report a problem | ||
| 8/1/2014 | Listed for sale | $499,000-2.1%$229/sqft |
Source: Duhallow Real Estate #71678613 Report a problem | ||
| 5/28/2014 | Listing removed | $509,800$234/sqft |
Source: Duhallow Real Estate #71678613 Report a problem | ||
| 5/20/2014 | Price change | $509,800-1.7%$234/sqft |
Source: Duhallow Real Estate #71678613 Report a problem | ||
| 5/10/2014 | Listed for sale | $518,400+10.5%$238/sqft |
Source: Duhallow Real Estate #71678613 Report a problem | ||
| 8/31/2004 | Sold | $469,000+9.1%$215/sqft |
Source: Public Record Report a problem | ||
| 8/22/2003 | Sold | $430,000$198/sqft |
Source: Public Record Report a problem | ||
Public tax history
| Year | Property taxes | Tax assessment |
|---|---|---|
| 2025 | $9,091 +3.5% | $788,500 +1.2% |
| 2024 | $8,782 +7.5% | $779,200 +6.2% |
| 2023 | $8,167 +6.4% | $733,800 +14.5% |
| 2022 | $7,674 +1.6% | $640,600 +2.9% |
| 2021 | $7,556 +1.8% | $622,400 +4.2% |
| 2020 | $7,422 +4.9% | $597,100 +5.9% |
| 2019 | $7,074 +2.4% | $563,700 +8.9% |
| 2018 | $6,907 +1% | $517,800 +7.2% |
| 2017 | $6,841 +12.9% | $482,800 +14.5% |
| 2016 | $6,057 +7.6% | $421,800 +9.4% |
| 2015 | $5,631 +5.6% | $385,700 +7.5% |
| 2014 | $5,332 +2.1% | $358,800 -0.4% |
| 2013 | $5,224 +1.6% | $360,300 -3.6% |
| 2012 | $5,140 +2.8% | $373,800 +0.4% |
| 2011 | $4,998 -1.5% | $372,400 -2.9% |
| 2010 | $5,073 +2.3% | $383,700 -2.5% |
| 2009 | $4,957 +15.4% | $393,400 -0.8% |
| 2008 | $4,296 -1.2% | $396,700 -4.8% |
| 2007 | $4,350 +2.7% | $416,700 +1.6% |
| 2006 | $4,235 -0.1% | $410,000 +4.8% |
| 2005 | $4,241 -1.6% | $391,200 +14.1% |
| 2004 | $4,308 +14.1% | $343,000 +23.7% |
| 2003 | $3,775 +38.3% | $277,200 +61.9% |
| 2001 | $2,729 +4.6% | $171,200 |
| 1999 | $2,609 | $171,200 |
Find assessor info on the county website
Neighborhood: North Quincy
Nearby homes
- $709,4003 bd1 ba1.5k sqft94 Standish Ave, Quincy, MA 02170Off Market
- $955,0003 bd3 ba1.7k sqft80 Standish Ave, Quincy, MA 02170Off Market
- $764,1003 bd2 ba1.7k sqft98 Standish Ave, Quincy, MA 02170Off Market
- $650,0004 bd2 ba2.1k sqft163 Clay St, Quincy, MA 02170Sold
- $734,4003 bd5 ba1.6k sqft151 Clay St, Quincy, MA 02170Off Market
- $714,2003 bd4 ba1.9k sqft155 Clay St, Quincy, MA 02170Off Market
- $692,2003 bd3 ba1.4k sqft153 Clay St, Quincy, MA 02170Off Market
- $755,0003 bd4 ba1.7k sqft157 Clay St, Quincy, MA 02170Off Market
Nearby schools
GreatSchools rating
- 9/10Wollaston SchoolGrades: K-5Distance: 0.5 mi
- 8/10Central Middle SchoolGrades: 6-8Distance: 0.2 mi
- 8/10North Quincy High SchoolGrades: 9-12Distance: 1.2 mi
Schools provided by the listing agent
- Elementary: Wollaston
- Middle: Central
- High: North
Source: MLS PIN. This data may not be complete. We recommend contacting the local school district to confirm school assignments for this home.
Get a cash offer in 3 minutes
Find out how much your home could sell for in as little as 3 minutes with a no-obligation cash offer.
Estimated market value
$945,200
Get a cash offer in 3 minutes
Find out how much your home could sell for in as little as 3 minutes with a no-obligation cash offer.
Estimated market value
$945,200
- Massachusetts
- Norfolk County
- Quincy
- 02170
- North Quincy
- 90 Standish Ave
