Take a look at this beautiful home in Star Harbor. This home offers 3 bedrooms and 2 bathrooms with the house being a total of 1840 square feet. The detached shop is an additional heated and cooled 690 square feet that could have multiple uses. This custom built home boasts 2 fireplaces, a butlers pantry, a 2 car garage, a screened in porch with a wood burning fireplace and an additional 2 porches to be used for entertaining. It is located in Star Harbor which is part of Malakoff ISD and offers a 9 hole golf course along with a community boat launch and fishing pier so that you can enjoy all that Cedar Creek Lake has to offer. This basically brand new home sits on 2 lots that have been landscaped and are easy to maintain with the automatic irrigation system. The detached shop has been completely finished out with garage flooring and a heating and cooling system so that it can be used as a man cave. Come and see everything that this property has to offer!
Sold
Price Unknown
90 Starview Dr, Malakoff, TX 75148
3beds
1,840sqft
Single Family Residence
Built in 2023
0.46 Acres Lot
$467,900 Zestimate®
$--/sqft
$2,331 Estimated rent
Home value
$467,900
$402,000 - $547,000
$2,331/mo
Zestimate® history
Owner options
List your home for rent
$2,331/mo
Rent Zestimate®
Find your next renter with Zillow Rental Manager. Plus, with online applications, you can quickly screen prospective tenants – for free.
$2,331/mo
Rent Zestimate®
Refinance and save
Refinancing to a lower rate could help reduce your monthly payments and save thousands over the life of the loan.
Explore your selling options
Work with a Zillow partner agent
Leverage their expertise and Zillow's premium Showcase listings to get your home seen by more buyers.
Get startedList with your own agent
Get your home in front of millions of buyers by listing it on Zillow.
Learn how to do itSell it yourself
Take full control of how buyers see your home on Zillow by listing For Sale by Owner (FSBO).
List your homeWhat's special
Wood burning fireplaceAutomatic irrigation systemScreened in porch
Zillow last checked:
Listing updated:
Listed by:
Sarah Williams,
Weatheread Johnson Realty LLC
Bought with:
NON MEMBER AGENT
Source: GTARMLS,MLS#: 24013578
Facts & features
Interior
Bedrooms & bathrooms
- Bedrooms: 3
- Bathrooms: 2
- Full bathrooms: 2
Rooms
- Room types: Office, Family Room, Utility Room, 1 Living Area
Primary bedroom
- Features: Master Bedroom Split
Bedroom
- Features: Walk-In Closet(s)
- Level: Main
Bathroom
- Features: Shower and Tub, Separate Lavatories, Walk-In Closet(s), Marble
Dining room
- Features: Separate Formal Dining
Heating
- Central/Electric
Cooling
- Central Electric
Appliances
- Included: Range/Oven-Gas, Dishwasher, Disposal, Microwave
Features
- Ceiling Fan(s), Sound System, Pantry, Kitchen Island
- Windows: Blinds
- Has fireplace: Yes
- Fireplace features: Two or More, Gas Starter, Stone
Interior area
- Total structure area: 1,840
- Total interior livable area: 1,840 sqft
Property
Parking
- Total spaces: 4
- Parking features: Garage
- Garage spaces: 4
Features
- Levels: One
- Stories: 1
- Patio & porch: Screened Porch, Porch
- Exterior features: Sprinkler System, Gutter(s), Lighting
- Pool features: None
- Fencing: None
Lot
- Size: 0.46 Acres
Details
- Additional structures: Workshop
- Parcel number: 42000004002062
- Special conditions: Owner-Agent
Construction
Type & style
- Home type: SingleFamily
- Architectural style: Traditional
- Property subtype: Single Family Residence
Materials
- Brick and Wood
- Foundation: Slab
- Roof: Composition
Condition
- Year built: 2023
Community & HOA
Community
- Features: Golf, Boat Ramp
- Security: Security Lights, Smoke Detector(s)
HOA
- Has HOA: No
Location
- Region: Malakoff
Financial & listing details
- Date on market: 9/17/2025
Price history
| Date | Event | Price |
|---|---|---|
| 12/20/2024 | Sold | -- |
Source:  GTARMLS #24013578 Report a problem GTARMLS #24013578 Report a problem | ||
| 12/2/2024 | Pending sale | $499,900$272/sqft |
Source: NTREIS #20697221 Report a problem | ||
| 11/21/2024 | Contingent | $499,900$272/sqft |
Source: NTREIS #20697221 Report a problem | ||
| 8/8/2024 | Listed for sale | $499,900$272/sqft |
Source: NTREIS #20697221 Report a problem | ||
Public tax history
Tax history is unavailable.
Neighborhood: 75148
Nearby homes
- $8,020-- bd-- ba-- sqft90 Starview Dr, Malakoff, TX 75148Off Market
- $292,5003 bd2 ba1.7k sqft16 Woodlawn Way, Malakoff, TX 75148Off Market
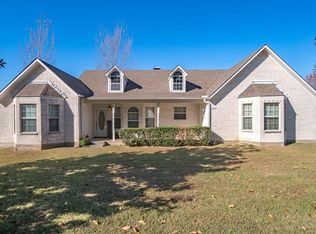
- $280,400-- bd-- ba1.6k sqft12 Woodlawn Way, Malakoff, TX 75148Off Market
- $247,700-- bd2 ba1.4k sqft6 Woodlawn Way, Malakoff, TX 75148Off Market
- $258,400-- bd-- ba-- sqft6 Woodlawn Way, Malakoff, TX 75148Off Market
- $269,4003 bd2 ba1.4k sqft114 Sunset Blvd, Malakoff, TX 75148Off Market
- $--3 bd2 ba1.4k sqft114 Sunset Blvd, Malakoff, TX 75148Sold
- $207,6002 bd2 ba1.3k sqft80 Starview Dr, Malakoff, TX 75148Off Market
Nearby schools
GreatSchools rating
- 8/10Malakoff Elementary SchoolGrades: PK-4Distance: 3 mi
- 5/10Malakoff Middle SchoolGrades: 7-8Distance: 1.9 mi
- 6/10Malakoff High SchoolGrades: 9-12Distance: 2.2 mi
Schools provided by the listing agent
- Elementary: Malakoff
- Middle: Malakoff
- High: Malakoff
Source: GTARMLS. This data may not be complete. We recommend contacting the local school district to confirm school assignments for this home.
Get a cash offer in 3 minutes
Find out how much your home could sell for in as little as 3 minutes with a no-obligation cash offer.
Estimated market value
$467,900
Get a cash offer in 3 minutes
Find out how much your home could sell for in as little as 3 minutes with a no-obligation cash offer.
Estimated market value
$467,900
- Texas
- Henderson County
- Star Harbor
- 75148
- 90 Starview Dr
Nearby cities
Nearby zip codes
Other Star Harbor Topics
