Your tranquil dream home awaits! Nestled in desirable Bent Creek West, where nature and convenience collide. This beautiful 4/3 home is the epitome of comfortable and stylish living. The detailed finishes from top to bottom and calming color scheme thoughtfully chosen for each room creates a serene atmosphere that you'll love coming home to.
Step into a kitchen that's been tastefully updated with modern appliances and sleek granite countertops to combine style and functionality for the chef at heart. Enjoy lots of natural light, high ceilings and new flooring throughout. Relax by the fireplace or step outside and enjoy the beautiful back deck, where you can unwind while overlooking a spacious yard with a wooded property line that adds a touch of nature to your daily life. Whether you're hosting gatherings or enjoying quiet evenings, this is the perfect place for all occasions.
Your delightful neighbors and the sense of community are an added bonus, making you feel right at home from day one. This subdivision offers more than just a house; it provides a lifestyle. Take advantage of the neighborhood amenities, including not one, but two pools to choose from, ensuring that relaxation and recreation are always within reach. Embrace the natural surroundings with trails and parks, offering a perfect blend of outdoor adventure and leisure. Locally situated near vibrant shopping hubs, restaurants, healthcare, and boasting one of the top school districts in the state, convenience becomes your new lifestyle. Don't miss the opportunity to make this your forever home. Schedule your showing today and experience the perfect blend of sophistication and tranquility!
Closed
Price Unknown
90 Steep Holw, Hattiesburg, MS 39402
4beds
2,283sqft
Residential, Single Family Residence
Built in 2004
0.5 Acres Lot
$379,400 Zestimate®
$--/sqft
$2,612 Estimated rent
Home value
$379,400
$360,000 - $398,000
$2,612/mo
Zestimate® history
Owner options
List your home for rent
$2,612/mo
Rent Zestimate®
Find your next renter with Zillow Rental Manager. Plus, with online applications, you can quickly screen prospective tenants – for free.
$2,612/mo
Rent Zestimate®
Refinance and save
$410/mo
Est. payment
Refinancing to a lower rate could help reduce your monthly payments and save thousands over the life of the loan.
$410/mo
Est. payment
Explore your selling options
Work with a Zillow partner agent
Leverage their expertise and Zillow's premium Showcase listings to get your home seen by more buyers.
Get startedList with your own agent
Get your home in front of millions of buyers by listing it on Zillow.
Learn how to do itSell it yourself
Take full control of how buyers see your home on Zillow by listing For Sale by Owner (FSBO).
List your homeWhat's special
Modern appliancesNear vibrant shopping hubsSpacious yardLots of natural lightHigh ceilingsNew flooring throughoutSleek granite countertops
Zillow last checked:
Listing updated:
Listed by:
Brandie L Hopstein,
Berkshire Hathaway Home Servs., Panoramic Properties
Bought with:
Joye Norwood, B24235
Keller Williams
Source: MLS United,MLS#: 4066388
Facts & features
Interior
Bedrooms & bathrooms
- Bedrooms: 4
- Bathrooms: 3
- Full bathrooms: 2
- 3/4 bathrooms: 1
Heating
- Central, Electric, Fireplace(s)
Cooling
- Ceiling Fan(s), Central Air, Electric
Appliances
- Included: Dishwasher, Disposal, Double Oven, Electric Cooktop, Microwave, Refrigerator, Stainless Steel Appliance(s)
- Laundry: Laundry Room, Sink
Features
- Beamed Ceilings, Bookcases, Built-in Features, Ceiling Fan(s), Crown Molding, Double Vanity, Eat-in Kitchen, Entrance Foyer, Granite Counters, High Ceilings, High Speed Internet, Kitchen Island, Pantry, Recessed Lighting, Soaking Tub, Walk-In Closet(s), See Remarks, Breakfast Bar
- Flooring: Vinyl
- Has fireplace: Yes
- Fireplace features: Living Room, Propane
Interior area
- Total structure area: 2,283
- Total interior livable area: 2,283 sqft
Property
Parking
- Total spaces: 4
- Parking features: Attached, Driveway, Garage Door Opener, Garage Faces Side, Concrete
- Attached garage spaces: 2
- Has uncovered spaces: Yes
Accessibility
- Accessibility features: Accessible Common Area, Accessible Entrance, Accessible Parking
Features
- Levels: One
- Stories: 1
- Patio & porch: Deck, Front Porch
- Exterior features: Fire Pit, Lighting, Rain Gutters, See Remarks
- Has view: Yes
Lot
- Size: 0.5 Acres
- Dimensions: 120 x 194 x 120 x 192
- Features: Landscaped, Rectangular Lot, Sloped, Views
Details
- Parcel number: 106424261.000
Construction
Type & style
- Home type: SingleFamily
- Architectural style: Traditional
- Property subtype: Residential, Single Family Residence
Materials
- Brick, HardiPlank Type
- Foundation: Slab
- Roof: Architectural Shingles
Condition
- Move In Ready
- New construction: No
- Year built: 2004
Utilities & green energy
- Sewer: Public Sewer
- Water: Public
- Utilities for property: Cable Available, Electricity Connected, Phone Available, Propane Available, Sewer Connected, Water Connected
Community & HOA
Community
- Features: Hiking/Walking Trails, Park, Playground, Pool, Street Lights
- Security: Smoke Detector(s)
- Subdivision: Bent Creek West
HOA
- Has HOA: Yes
- Services included: Maintenance Grounds, Management, Pool Service, Other
- HOA fee: $410 annually
Location
- Region: Hattiesburg
Financial & listing details
- Tax assessed value: $246,460
- Annual tax amount: $2,329
- Date on market: 12/19/2023
- Electric utility on property: Yes
Price history
| Date | Event | Price |
|---|---|---|
| 2/23/2024 | Sold | -- |
Source: MLS United #4066388 Report a problem | ||
| 1/19/2024 | Pending sale | $374,500$164/sqft |
Source: MLS United #4066388 Report a problem | ||
| 1/19/2024 | Contingent | $374,500$164/sqft |
Source:  HSMLS #136117 Report a problem HSMLS #136117 Report a problem | ||
| 1/10/2024 | Price change | $374,500-2.1%$164/sqft |
Source: MLS United #4066388 Report a problem | ||
| 12/18/2023 | Listed for sale | $382,500$168/sqft |
Source: HSMLS #136117 Report a problem | ||
| 6/30/2004 | Sold | -- |
Source: Agent Provided Report a problem | ||
Public tax history
| Year | Property taxes | Tax assessment |
|---|---|---|
| 2024 | $2,656 +0.7% | $24,646 |
| 2023 | $2,638 +13.2% | $24,646 +17.8% |
| 2022 | $2,329 +1.4% | $20,918 |
| 2021 | $2,297 | $20,918 |
| 2020 | $2,297 +1.9% | $20,918 |
| 2019 | $2,254 | $20,918 +2.6% |
| 2018 | $2,254 | $20,379 -0.9% |
| 2017 | $2,254 | $20,572 -0.9% |
| 2015 | $2,254 -1.1% | $20,765 -0.9% |
| 2014 | $2,278 -1% | $20,946 -0.4% |
| 2013 | $2,300 | $21,036 |
| 2012 | -- | $21,036 +9.5% |
| 2011 | -- | $19,212 +0% |
| 2010 | $2,043 -0.4% | $19,208 -0.9% |
| 2009 | $2,051 +0.2% | $19,376 -0.9% |
| 2008 | $2,047 +2.9% | $19,548 +1.5% |
| 2007 | $1,989 +14.5% | $19,263 +7.2% |
| 2006 | $1,737 -1.1% | $17,970 -0.8% |
| 2005 | $1,757 | $18,119 |
Find assessor info on the county website
Neighborhood: 39402
Nearby homes
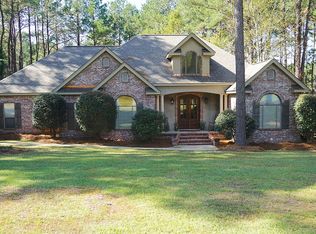
- $341,6003 bd2 ba2.6k sqft80 Steep Holw, Hattiesburg, MS 39402Off Market
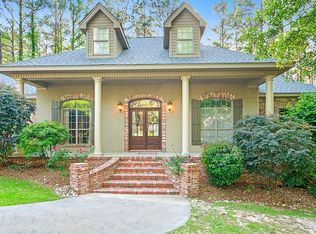
- $380,2004 bd3 ba2.5k sqft100 Steep Holw, Hattiesburg, MS 39402Off Market
- $--4 bd3 ba2.8k sqft91 Steep Holw, Hattiesburg, MS 39402Sold

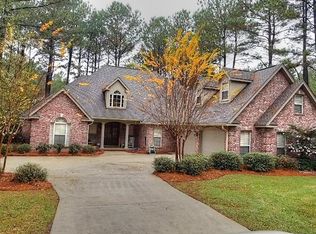
- $407,3004 bd-- ba3.1k sqft70 Steep Holw, Hattiesburg, MS 39402Off Market
- $353,9004 bd3 ba2.3k sqft79 Steep Holw, Hattiesburg, MS 39402Off Market
- $428,7004 bd2 ba2.9k sqft4 New Bern, Hattiesburg, MS 39402Off Market
- $382,2004 bd3 ba2.7k sqft110 Steep Holw, Hattiesburg, MS 39402Off Market
- $352,2004 bd2 ba2.6k sqft71 Steep Holw, Hattiesburg, MS 39402Off Market
Nearby schools
GreatSchools rating
- 6/10Bellevue Elementary SchoolGrades: PK-5Distance: 2.4 mi
- 6/10Oak Grove Middle SchoolGrades: 6-8Distance: 2.5 mi
- 9/10Oak Grove High SchoolGrades: 9-12Distance: 3.5 mi
Schools provided by the listing agent
- High: Oak Grove
Source: MLS United. This data may not be complete. We recommend contacting the local school district to confirm school assignments for this home.
Sell for more on Zillow
Get a Zillow Showcase℠ listing at no additional cost and you could sell for .
$379,400
2% more
+$7,588
With Zillow Showcase(estimated)
$386,988
- Mississippi
- Lamar County
- Hattiesburg
- 39402
- 90 Steep Holw
Nearby cities
Nearby neighborhoods
Nearby zip codes
Other Hattiesburg Topics
