This stunning 5.2 +/- acre estate offers over 3,400 sq. ft. of pristine living space with cathedral ceilings, Brazilian Cherry and White Oak floors, and a two-car attached garage. The custom entryway features 6-foot wide, hand-carved doors leading to the main level with custom trim and moldings throughout. Adjacent to 32 acres of protected land, the property ensures privacy and tranquility. A fully operational whole home generator is included in the sale. The basement offers 1,000+ sq. ft. of easily finished space. The main level includes a dining room, kitchen with breakfast nook, library/study, living room, and half bathroom spanning 1,952 sq. ft. Upstairs are three bedrooms, including the Primary Suite with a massive walk-in closet and en suite bathroom. A second full bathroom and a loft with oversized windows overlooking the front yard complete the second floor, filling the space with natural light (1,449 sq. ft. on 2nd lvl).
Sold for $938,000
$938,000
90 Sudbury St, Marlborough, MA 01752
3beds
3,401sqft
Single Family Residence
Built in 1982
5.18 Acres Lot
$933,100 Zestimate®
$276/sqft
$5,147 Estimated rent
Home value
$933,100
$858,000 - $1.02M
$5,147/mo
Zestimate® history
Owner options
List your home for rent
$5,147/mo
Rent Zestimate®
Find your next renter with Zillow Rental Manager. Plus, with online applications, you can quickly screen prospective tenants – for free.
$5,147/mo
Rent Zestimate®
Refinance and save
$5,887/mo
Est. payment
Refinancing to a lower rate could help reduce your monthly payments and save thousands over the life of the loan.
$5,887/mo
Est. payment
Explore your selling options
Work with a Zillow partner agent
Leverage their expertise and Zillow's premium Showcase listings to get your home seen by more buyers.
Get startedList with your own agent
Get your home in front of millions of buyers by listing it on Zillow.
Learn how to do itSell it yourself
Take full control of how buyers see your home on Zillow by listing For Sale by Owner (FSBO).
List your homeWhat's special
Dining roomKitchen with breakfast nookHalf bathroomCathedral ceilingsEn suite bathroomPrimary suiteCustom entryway
Zillow last checked:
Listing updated:
Listed by:
John Willette 617-916-3183,
Smith and Oak Real Estate Co. 401-400-4114,
John Willette 617-916-3183
Bought with:
Rachel Hillman Foy
Hillman Homes
Source: MLS PIN,MLS#: 73327949
Facts & features
Interior
Bedrooms & bathrooms
- Bedrooms: 3
- Bathrooms: 3
- Full bathrooms: 2
- 1/2 bathrooms: 1
Primary bedroom
- Level: Second
- Area: 313.89
- Dimensions: 18.83 x 16.67
Bedroom 2
- Level: Second
- Area: 257.39
- Dimensions: 18.83 x 13.67
Bedroom 3
- Level: Second
- Area: 177.72
- Dimensions: 13.58 x 13.08
Bathroom 1
- Level: First
- Area: 19.69
- Dimensions: 2.92 x 6.75
Bathroom 2
- Level: Second
- Area: 123.38
- Dimensions: 13.58 x 9.08
Dining room
- Level: First
- Area: 312.5
- Dimensions: 18.75 x 16.67
Family room
- Level: First
- Area: 213.93
- Dimensions: 12.17 x 17.58
Kitchen
- Level: First
- Area: 246.35
- Dimensions: 17.92 x 13.75
Living room
- Level: First
- Area: 370.32
- Dimensions: 24.42 x 15.17
Heating
- Heat Pump, Electric
Cooling
- Central Air
Appliances
- Included: Electric Water Heater, Water Heater, Range, Oven, Dishwasher, Refrigerator, Washer, Dryer
- Laundry: Electric Dryer Hookup, Washer Hookup
Features
- Entrance Foyer, Loft
- Flooring: Hardwood, Wood Laminate
- Basement: Full
- Number of fireplaces: 1
Interior area
- Total structure area: 3,401
- Total interior livable area: 3,401 sqft
- Finished area above ground: 3,401
Property
Parking
- Total spaces: 10
- Parking features: Attached, Garage Door Opener, Paved Drive, Off Street, Paved
- Attached garage spaces: 2
- Uncovered spaces: 8
Accessibility
- Accessibility features: No
Features
- Patio & porch: Porch, Deck, Deck - Wood
- Exterior features: Porch, Deck, Deck - Wood, Hot Tub/Spa
- Has spa: Yes
- Spa features: Private
Lot
- Size: 5.18 Acres
- Features: Wooded
Details
- Parcel number: 4228354
- Zoning: RR
Construction
Type & style
- Home type: SingleFamily
- Architectural style: Colonial,Tudor
- Property subtype: Single Family Residence
Materials
- Foundation: Concrete Perimeter
- Roof: Shingle
Condition
- Year built: 1982
Utilities & green energy
- Electric: Circuit Breakers, Generator Connection
- Sewer: Private Sewer
- Water: Public
- Utilities for property: for Electric Range, for Electric Oven, for Electric Dryer, Washer Hookup, Generator Connection
Community & HOA
HOA
- Has HOA: No
Location
- Region: Marlborough
Financial & listing details
- Price per square foot: $276/sqft
- Tax assessed value: $830,900
- Annual tax amount: $9,472
- Date on market: 11/27/2025
- Road surface type: Paved
Price history
| Date | Event | Price |
|---|---|---|
| 5/16/2025 | Sold | $938,000-4.8%$276/sqft |
Source: MLS PIN #73327949 Report a problem | ||
| 3/15/2025 | Contingent | $985,000$290/sqft |
Source: MLS PIN #73327949 Report a problem | ||
| 3/11/2025 | Listed for sale | $985,000$290/sqft |
Source: MLS PIN #73327949 Report a problem | ||
| 2/19/2025 | Contingent | $985,000$290/sqft |
Source: MLS PIN #73327949 Report a problem | ||
| 1/21/2025 | Listed for sale | $985,000+1%$290/sqft |
Source: MLS PIN #73327949 Report a problem | ||
| 12/20/2024 | Listing removed | $975,000$287/sqft |
Source: MLS PIN #73315253 Report a problem | ||
| 11/22/2024 | Listed for sale | $975,000-2.5%$287/sqft |
Source: MLS PIN #73315253 Report a problem | ||
| 11/16/2024 | Listing removed | $999,999$294/sqft |
Source: MLS PIN #73300671 Report a problem | ||
| 10/10/2024 | Listed for sale | $999,999+69.5%$294/sqft |
Source: MLS PIN #73300671 Report a problem | ||
| 8/13/2003 | Sold | $589,900+74.5%$173/sqft |
Source: Public Record Report a problem | ||
| 6/9/1999 | Sold | $338,000$99/sqft |
Source: Public Record Report a problem | ||
Public tax history
| Year | Property taxes | Tax assessment |
|---|---|---|
| 2025 | $8,835 +3.8% | $896,000 +7.8% |
| 2024 | $8,508 -3.3% | $830,900 +8.9% |
| 2023 | $8,802 +3.4% | $762,700 +17.6% |
| 2022 | $8,510 +11.9% | $648,600 +17.7% |
| 2021 | $7,607 +1.6% | $551,200 +4.4% |
| 2020 | $7,487 +3.4% | $528,000 +2.6% |
| 2019 | $7,240 -1.3% | $514,600 +2.6% |
| 2018 | $7,335 -3.5% | $501,400 +1% |
| 2017 | $7,602 +0.8% | $496,200 +1% |
| 2016 | $7,540 -2.1% | $491,500 +0.5% |
| 2015 | $7,705 +2.1% | $488,900 +4.4% |
| 2014 | $7,543 -8.5% | $468,200 -14.8% |
| 2013 | $8,247 +12.2% | $549,800 +10.7% |
| 2012 | $7,350 +4.1% | $496,600 -1.9% |
| 2011 | $7,059 +2.2% | $506,400 -1.7% |
| 2010 | $6,907 -3.9% | $515,100 -8.6% |
| 2009 | $7,190 -10% | $563,500 -10.3% |
| 2008 | $7,988 +0.6% | $628,000 |
| 2007 | $7,944 +5.7% | $628,000 +2.6% |
| 2006 | $7,518 +2.4% | $612,200 +14.9% |
| 2005 | $7,342 +0.6% | $532,800 -5.8% |
| 2004 | $7,300 +0.4% | $565,900 +2% |
| 2003 | $7,271 -1.2% | $554,600 +12.3% |
| 2001 | $7,358 +3.4% | $493,800 +13.2% |
| 2000 | $7,114 +7.5% | $436,200 +11.6% |
| 1998 | $6,616 | $390,800 |
Find assessor info on the county website
Neighborhood: Carlsbrooke
Nearby homes
- $981,2004 bd3 ba2.4k sqft50 Sudbury St, Marlborough, MA 01752Off Market
- $1,062,8004 bd3 ba2.9k sqft114 Sudbury St, Marlborough, MA 01752Off Market
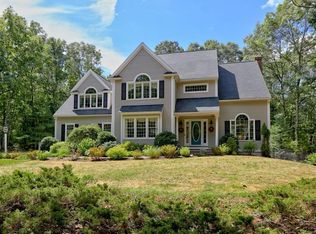
- $1,062,6004 bd3 ba4.1k sqft70 Sudbury St, Marlborough, MA 01752Off Market
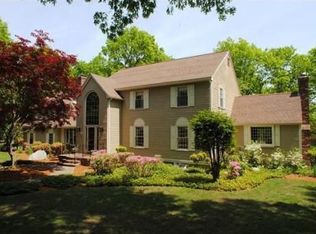
- $1,096,6004 bd3 ba3.7k sqft98 Sudbury St, Marlborough, MA 01752Off Market
- $1,020,0005 bd3 ba5k sqft30 Sudbury St, Marlborough, MA 01752Off Market
- $694,1003 bd2 ba1.7k sqft124 Sudbury St, Marlborough, MA 01752Off Market
- $999,7005 bd4 ba3.1k sqft10 Sudbury St, Marlborough, MA 01752Off Market
- $616,3003 bd3 ba1.7k sqft109 Sudbury St, Marlborough, MA 01752Off Market
Nearby schools
GreatSchools rating
- 4/10Francis J. Kane ElementaryGrades: K-5Distance: 2.2 mi
- 5/101 Lt Charles W. Whitcomb SchoolGrades: 6-8Distance: 3.3 mi
- 4/10Marlborough High SchoolGrades: 9-12Distance: 3.2 mi
Get a cash offer in 3 minutes
Find out how much your home could sell for in as little as 3 minutes with a no-obligation cash offer.
Estimated market value
$933,100
Get a cash offer in 3 minutes
Find out how much your home could sell for in as little as 3 minutes with a no-obligation cash offer.
Estimated market value
$933,100
Nearby cities
Nearby neighborhoods
Nearby zip codes
Other Marlborough Topics
