Nestled within the charming Estates At Huntingdon Valley neighborhood, this stunning former model home offers a harmonious blend of style, comfort, and functionality. This elegant single-family home spans two stories and features five generously sized bedrooms and four full bathrooms. The kitchen stands as the heart of the home and is a chef's paradise, featuring 42" cherry cabinets, a large pantry, high-end appliances including a double wall oven, a granite countertop, and a center island. The enormous master bedroom offers a sitting area, a gas fireplace creating a warm and inviting atmosphere, and two walk-in closets. The luxurious en-suite bathroom includes a whirlpool, marble flooring, and marble shower stall tiles. Two additional rooms feature walk-in bay windows, with one offering a private bathroom. The grand two-story foyer welcomes you with exquisite marble flooring offering durability and style in equal measure, complemented by a 9-foot ceiling. Elegant front and back oak staircases, upgraded hardwood flooring throughout the front rooms, and new second-floor hardwood flooring enhance the home’s refined ambiance. The living room and dining room are enhanced with walk-in bay windows, crown moldings, a chandelier and dining room light fixtures. Additional amenities include an intercom and music system throughout the house, central vacuum, a cozy sitting area in the kitchen, and a full-size breakfast room. The home features an enlarged deck, perfect for enjoying the outdoors. The oversized deck provides the perfect setting for relaxation amidst the serene surroundings. Recent upgrades include new pavers beneath the deck on the basement walkout and new ceiling fans in all bedrooms. The home also benefits from a new second-floor HVAC system installed just two years ago and a new furnace added three years ago. Recessed lighting and mirrored closet doors are featured throughout the home, which is beautifully draped. Throughout the home, strategically placed closets offer convenient storage solutions. Further enhancing the property is a fully finished basement ideal for entertainment purposes, presenting endless possibilities for recreation. The meticulously landscaped front yard and outdoor space provide residents with beauty year-round. Conveniently located near Willow Grove Park and major roadways such as Routes 1, 73, 611, 132, and the PA Turnpike, this home offers easy access to an array of amenities including renowned restaurants, shopping destinations, Tyler State Park, and the Huntingdon Valley Country Club. Given its size and desirable location, properties of this caliber typically garner significant interest among prospective buyers. Discover this remarkable listing by making an appointment before it’s no longer available. In summary, this magnificently lovely residence offers a harmonious blend of style, comfort, and functionality, making it an unparalleled opportunity for discerning buyers. Schedule your appointment today to experience the epitome of luxurious living at 90 Sunflower Way.
Sold for $1,050,000
Street View
Zillow last checked:
Listing updated:
Bought with:
Lois Kolici, RS371733
Keller Williams Real Estate Tri-County
Source: Bright MLS,MLS#: PAMC2115500
Price history
| Date | Event | Price |
|---|---|---|
| 10/2/2024 | Sold | $1,050,000$186/sqft |
Source:  Bright MLS #PAMC2115500 Report a problem Bright MLS #PAMC2115500 Report a problem | ||
| 9/9/2024 | Contingent | $1,050,000$186/sqft |
Source: Bright MLS #PAMC2115500 Report a problem | ||
| 9/9/2024 | Pending sale | $1,050,000$186/sqft |
Source: Bright MLS #PAMC2115500 Report a problem | ||
| 9/5/2024 | Listed for sale | $1,050,000+35.5%$186/sqft |
Source: Bright MLS #PAMC2115500 Report a problem | ||
| 6/29/2010 | Sold | $775,000-8.8%$137/sqft |
Source: Public Record Report a problem | ||
| 2/8/2010 | Listing removed | $849,900$150/sqft |
Source: Long and Foster-Blue Bell #5655176 Report a problem | ||
| 2/7/2010 | Listed for sale | $849,900$150/sqft |
Source: Long and Foster-Blue Bell #5655176 Report a problem | ||
| 11/22/2009 | Listing removed | $849,900$150/sqft |
Source: Long and Foster-Blue Bell #5527820 Report a problem | ||
| 8/13/2009 | Price change | $849,900-4.5%$150/sqft |
Source: Long and Foster-Blue Bell #5527820 Report a problem | ||
| 7/31/2009 | Price change | $889,900-3.3%$157/sqft |
Source: Long and Foster-Blue Bell #5527820 Report a problem | ||
| 7/5/2009 | Price change | $919,900-1.1%$163/sqft |
Source: Long and Foster-Blue Bell #5527820 Report a problem | ||
| 6/21/2009 | Price change | $929,900-2.1%$165/sqft |
Source: Long and Foster-Blue Bell #5527820 Report a problem | ||
| 5/16/2009 | Listed for sale | $949,900+23.9%$168/sqft |
Source: Long and Foster-Blue Bell #5527820 Report a problem | ||
| 3/16/2004 | Sold | $766,730$136/sqft |
Source: Public Record Report a problem | ||
Nearby homes
- $1,016,5004 bd4 ba3.9k sqft82 Sunflower Way, Huntingdon Valley, PA 19006Off Market
- $1,134,8005 bd5 ba5.8k sqft98 Sunflower Way, Huntingdon Valley, PA 19006Off Market
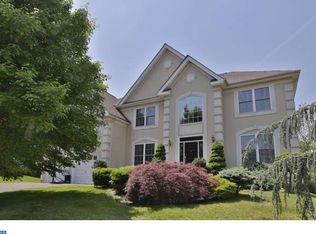
- $1,000,0004 bd5 ba5.6k sqft74 Sunflower Way, Huntingdon Valley, PA 19006Sold
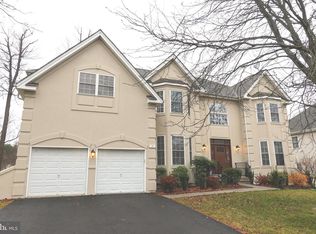
- $1,012,3004 bd2 ba3.8k sqft2712 Honeysuckle Ln, Huntingdon Valley, PA 19006Off Market
Get a cash offer in 3 minutes
Find out how much your home could sell for in as little as 3 minutes with a no-obligation cash offer.
Estimated market value
$1,162,300
