This home is straight out of a Pottery Barn magazine, blending timeless style with modern comfort. From the moment you step inside, the rich hardwood floors and light-filled spaces set the tone for a home that is both elegant and welcoming.
The kitchen is a chef's dream with quartz countertops, a 30-inch Whirlpool refrigerator paired with a 30-inch Whirlpool freezer, and premium Bosch appliances completing the suite. Every detail has been designed with both beauty and functionality in mind.
The living areas flow effortlessly, making it easy to enjoy both everyday moments and special gatherings. Upstairs, the bedrooms offer quiet retreats with spacious layouts and plenty of natural light, while the bathrooms feel spa-like with their refined finishes.
This home also comes equipped with practical upgrades you don't always see: a full-house water filtration system, a water softener, and even a fluoride filter, giving you added peace of mind about water quality. Step outside and you'll discover the showpiece of the property: an oversized backyard designed for relaxation and entertaining. The sparkling pool invites you to cool off on warm afternoons, while the surrounding patio creates the perfect setting for unwinding or hosting friends. Whether it's a quiet evening by the water or a lively weekend get-together, this backyard is built to impress.
With its blend of indoor luxury, thoughtful upgrades, and unmatched outdoor living, this Nocatee pool home offers the lifestyle you've been waiting for.
Closed
$924,900
90 SUNRISE VISTA Way, Ponte Vedra, FL 32081
3beds
2,357sqft
Single Family Residence
Built in 2018
0.33 Acres Lot
$930,300 Zestimate®
$392/sqft
$4,850 Estimated rent
Home value
$930,300
$874,000 - $995,000
$4,850/mo
Zestimate® history
Owner options
List your home for rent
$4,850/mo
Rent Zestimate®
Find your next renter with Zillow Rental Manager. Plus, with online applications, you can quickly screen prospective tenants – for free.
$4,850/mo
Rent Zestimate®
Refinance and save
$6,936/mo
Est. payment
Refinancing to a lower rate could help reduce your monthly payments and save thousands over the life of the loan.
$6,936/mo
Est. payment
Explore your selling options
Work with a Zillow partner agent
Leverage their expertise and Zillow's premium Showcase listings to get your home seen by more buyers.
Get startedList with your own agent
Get your home in front of millions of buyers by listing it on Zillow.
Learn how to do itSell it yourself
Take full control of how buyers see your home on Zillow by listing For Sale by Owner (FSBO).
List your homeWhat's special
Zillow last checked:
Listing updated:
Listed by:
LAILA HASSAN 904-945-4663,
CHRISTIE'S INTERNATIONAL REAL ESTATE FIRST COAST 904-372-4711
Bought with:
REAL BROKER LLC
Source: realMLS,MLS#: 2109073
Facts & features
Interior
Bedrooms & bathrooms
- Bedrooms: 3
- Bathrooms: 3
- Full bathrooms: 2
- 1/2 bathrooms: 1
Heating
- Electric
Cooling
- Electric
Appliances
- Included: Convection Oven, Disposal, Double Oven, Dryer, Gas Cooktop, Microwave, Refrigerator, Tankless Water Heater, Washer
- Laundry: Electric Dryer Hookup, Upper Level, Washer Hookup
Features
- Built-in Features, Entrance Foyer, Jack and Jill Bath, Kitchen Island, Pantry, Primary Bathroom -Tub with Separate Shower, Walk-In Closet(s)
- Flooring: Carpet, Wood
- Number of fireplaces: 2
- Fireplace features: Gas
Interior area
- Total interior livable area: 2,357 sqft
Property
Parking
- Total spaces: 2.5
- Parking features: Garage, Garage Door Opener
- Garage spaces: 2.5
Features
- Levels: Two
- Stories: 2
- Patio & porch: Covered, Rear Porch
- Pool features: In Ground
- Has view: Yes
- View description: Protected Preserve
Lot
- Size: 0.33 Acres
- Features: Sprinklers In Rear, Wetlands, Wooded
Details
- Additional structures: Outdoor Kitchen
- Parcel number: 0704911710
Construction
Type & style
- Home type: SingleFamily
- Architectural style: Traditional
- Property subtype: Single Family Residence
Materials
- Fiber Cement
- Roof: Shingle
Condition
- New construction: No
- Year built: 2018
Utilities & green energy
- Water: Public
- Utilities for property: Cable Available, Electricity Connected, Natural Gas Connected, Sewer Connected, Water Connected
Community & HOA
Community
- Security: Smoke Detector(s)
- Subdivision: Crosswater Village
HOA
- Has HOA: Yes
- Amenities included: Pool, Basketball Court, Children's Pool, Clubhouse, Dog Park, Fitness Center, Jogging Path, Park, Pickleball, Playground, Tennis Court(s)
- HOA fee: $949 annually
Location
- Region: Ponte Vedra
Financial & listing details
- Price per square foot: $392/sqft
- Tax assessed value: $710,059
- Annual tax amount: $8,609
- Date on market: 9/17/2025
- Listing terms: Cash,Conventional,FHA,VA Loan
- Road surface type: Asphalt
Price history
| Date | Event | Price |
|---|---|---|
| 11/10/2025 | Sold | $924,900$392/sqft |
Source:  realMLS #2109073 Report a problem realMLS #2109073 Report a problem | ||
| 10/1/2025 | Price change | $924,900-2.6%$392/sqft |
Source: realMLS #2109073 Report a problem | ||
| 9/17/2025 | Listed for sale | $950,000+69.1%$403/sqft |
Source: realMLS #2109073 Report a problem | ||
| 2/18/2021 | Sold | $561,777-3.1%$238/sqft |
Source: realMLS #1089502 Report a problem | ||
| 1/31/2021 | Pending sale | $580,000$246/sqft |
Source: realMLS #1089502 Report a problem | ||
| 1/10/2021 | Contingent | $580,000$246/sqft |
Source:  realMLS #1089502 Report a problem realMLS #1089502 Report a problem | ||
| 1/10/2021 | Pending sale | $580,000$246/sqft |
Source: WATSON REALTY CORP #1089502 Report a problem | ||
| 1/8/2021 | Listed for sale | $580,000+28%$246/sqft |
Source: WATSON REALTY CORP #1089502 Report a problem | ||
| 11/20/2018 | Sold | $453,097$192/sqft |
Source: Public Record Report a problem | ||
Public tax history
| Year | Property taxes | Tax assessment |
|---|---|---|
| 2025 | $10,022 +16.4% | $594,162 +11.1% |
| 2024 | $8,610 +1.4% | $534,560 +3% |
| 2023 | $8,489 +1.9% | $518,990 +3% |
| 2022 | $8,329 +26.3% | $503,874 +42.1% |
| 2021 | $6,594 +32.6% | $354,524 +1.4% |
| 2020 | $4,973 -4.4% | $349,629 -0.6% |
| 2019 | $5,201 | $351,800 +486.3% |
| 2018 | $5,201 | $60,000 +1100% |
| 2017 | -- | $5,000 |
Find assessor info on the county website
Neighborhood: 32081
Nearby homes
- $812,0004 bd3 ba2.7k sqft118 Sunrise Vista Way, Ponte Vedra, FL 32081Off Market

- $714,4005 bd5 ba2.5k sqft134 Sunrise Vista Way, Ponte Vedra, FL 32081Off Market
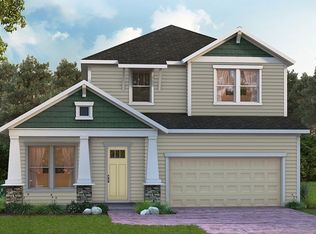
- $728,3003 bd2 ba2.8k sqft58 Sunrise Vista Way, Ponte Vedra, FL 32081Off Market
- $742,2004 bd3 ba2.5k sqft68 Sunrise Vista Way, Ponte Vedra, FL 32081Off Market

- $782,8005 bd4 ba2.5k sqft126 Sunrise Vista Way, Ponte Vedra, FL 32081Off Market
- $867,3004 bd3 ba2.4k sqft91 Sunrise Vista Way, Ponte Vedra, FL 32081Off Market
- $771,1005 bd4 ba2.9k sqft48 Sunrise Vista Way, Ponte Vedra, FL 32081Off Market
- $913,6004 bd4 ba2.5k sqft75 Sunrise Vista Way, Ponte Vedra, FL 32081Off Market
Nearby schools
GreatSchools rating
- 9/10Pine Island AcademyGrades: PK-8Distance: 0.8 mi
- 9/10Allen D Nease Senior High SchoolGrades: 8-12Distance: 3.3 mi
Schools provided by the listing agent
- Elementary: Pine Island Academy
- Middle: Pine Island Academy
- High: Allen D. Nease
Source: realMLS. This data may not be complete. We recommend contacting the local school district to confirm school assignments for this home.
Get a cash offer in 3 minutes
Find out how much your home could sell for in as little as 3 minutes with a no-obligation cash offer.
Estimated market value
$930,300
Get a cash offer in 3 minutes
Find out how much your home could sell for in as little as 3 minutes with a no-obligation cash offer.
Estimated market value
$930,300
- Florida
- Saint Johns County
- Ponte Vedra
- 32081
- 90 SUNRISE VISTA Way
Nearby cities
Nearby zip codes
Other Ponte Vedra Topics
