Skip main navigation
For sale
  • $399,900

    90 Swan St Unit 204, Lowell, MA 01852

    2beds
    1,210sqft
    : 
    Loading
    Get pre-qualified
    Condominium, Townhouse
    Built in 1989
    -- sqft lot
    $402,000 Zestimate®
    $330/sqft
    $414/mo HOA

    What's special

    Cozy gas fireplaceBright kitchenDedicated dining areaAdditional deeded parking spaceFantastic layoutCommon outdoor spaceGenerous closet space

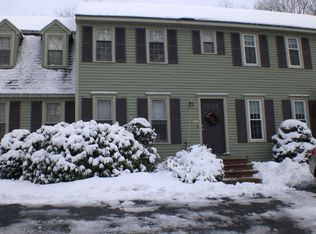
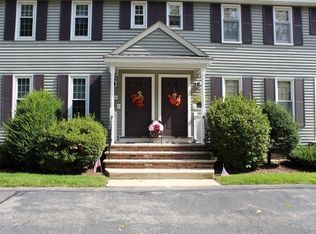
    Set in Lowell’s desirable Woodland Park neighborhood, this inviting 2-bed, 1.5-bath townhouse offers a fantastic layout paired with ultimate convenience close to parks, trails, shopping, and easy highway access. The main living areas are filled with an abundance of natural light from large windows, showcasing the inviting atmosphere. The living room is highlighted by a cozy gas fireplace. Channel your inner chef in the bright kitchen, fully equipped with a breakfast bar perfect for morning coffee, a dedicated dining area, and a convenient main floor half bath. Upstairs, the comfortable bedrooms feature generous closet space and share an updated full bath with a shower stall, tile flooring, and recessed lighting. The spacious lower space adds incredible convenience boasting a dedicated laundry area, ample storage, and a clean utility/workshop space. Enjoy common outdoor space, plus an attached under-garage space with opener and an additional deeded parking space. A must see!
    4 days
    |
    674
    |
    31
    |

    Zillow last checked:

    Listing updated:

    Listed by:

    Thomas Hampton 978-235-8927,

    Lamacchia Realty, Inc. 978-250-1900

    Source: MLS PIN,MLS#: 73544272

    Loading...

      Facts & features

      Interior

      Bedrooms & bathrooms
      • Bedrooms: 2
      • Bathrooms: 2
      • Full bathrooms: 1
      • 1/2 bathrooms: 1
      Bedroom 2
      • Features: Ceiling Fan(s), Closet, Flooring - Wall to Wall Carpet
      • Level: Second
      • Area: 210
      • Dimensions: 14 x 15
      Bedroom 3
      • Features: Closet, Flooring - Wall to Wall Carpet
      • Level: Second
      • Area: 165
      • Dimensions: 15 x 11
      Primary bathroom
      • Features: No
      Bathroom 1
      • Features: Bathroom - Full, Bathroom - With Shower Stall, Closet - Linen, Flooring - Stone/Ceramic Tile, Recessed Lighting
      • Level: Second
      • Area: 55
      • Dimensions: 5 x 11
      Bathroom 2
      • Features: Bathroom - Half, Flooring - Vinyl, Countertops - Stone/Granite/Solid
      • Level: First
      • Area: 30
      • Dimensions: 5 x 6
      Kitchen
      • Features: Bathroom - Half, Ceiling Fan(s), Flooring - Stone/Ceramic Tile, Flooring - Wood, Dining Area, Breakfast Bar / Nook, Stainless Steel Appliances
      • Level: First
      • Area: 99
      • Dimensions: 9 x 11
      Living room
      • Features: Ceiling Fan(s), Closet, Flooring - Vinyl, Exterior Access
      • Level: First
      • Area: 360
      • Dimensions: 18 x 20
      Heating
      • Forced Air, Natural Gas
      Cooling
      • Central Air
      Appliances
      • Included: Range, Dishwasher, Refrigerator
      • Laundry: Gas Dryer Hookup, Washer Hookup, In Basement, In Unit, Electric Dryer Hookup
      Features
      • Flooring: Wood, Tile, Vinyl, Carpet
      • Doors: Insulated Doors
      • Has basement: Yes
      • Number of fireplaces: 1
      • Fireplace features: Living Room
      Interior area
      • Total structure area: 1,210
      • Total interior livable area: 1,210 sqft
      • Finished area above ground: 891
      • Finished area below ground: 319
      Video & virtual tour

      Property

      Parking
      • Total spaces: 2
      • Parking features: Attached, Under, Garage Door Opener, Deeded
      • Attached garage spaces: 1
      • Uncovered spaces: 1
      Features
      • Entry location: Unit Placement(Street,Front)
      Details
      • Parcel number: M:170 B:5610 L:90 U:204,3188217
      • Zoning: SMF

      Construction

      Type & style
      • Home type: Townhouse
      • Property subtype: Condominium, Townhouse
      Materials
      • Conventional (2x4-2x6)
      • Roof: Shingle
      Condition
      • Year built: 1989

      Utilities & green energy

      • Electric: Circuit Breakers, 60 Amps/Less
      • Sewer: Public Sewer
      • Water: Public
      • Utilities for property: for Electric Range, for Electric Dryer, Washer Hookup
      Green energy
      • Energy efficient items: Thermostat

      Community & HOA

      Community
      • Features: Public Transportation, Shopping, Park, Walk/Jog Trails, Laundromat, Highway Access, House of Worship, Public School, University
      HOA
      • Services included: Insurance, Maintenance Structure, Road Maintenance, Maintenance Grounds, Snow Removal, Trash
      • HOA fee: $414 monthly
      Location
      • Region: Lowell

      Financial & listing details

      • Price per square foot: $330/sqft
      • Tax assessed value: $358,000
      • Annual tax amount: $4,110
      • Date on market: 7/7/2026
      • Exclusions: Washer And Dryer

        Estimated market value

        $402,000

        $382,000 - $422,000

        $2,753/mo

        Price history

        DateEventPrice
        7/7/2026Listed for sale$399,900+60%$330/sqft
        Source: MLS PIN #73544272 Report a problem
        12/23/2004Sold$249,900+149.9%$207/sqft
        Source: Public Record Report a problem
        3/27/1998Sold$100,000+15.6%$83/sqft
        Source: Public Record Report a problem
        2/6/1997Sold$86,500-22%$71/sqft
        Source: Public Record Report a problem
        10/30/1989Sold$110,900$92/sqft
        Source: Public Record Report a problem

        Public tax history

        YearProperty taxesTax assessment
        2025$4,110 +6.1%$358,000 +10.1%
        2024$3,872 +8.6%$325,100 +13.2%
        2023$3,567 +10.8%$287,200 +20.1%
        2022$3,218 $239,100
        2021$3,218 +0.2%$239,100 -0.5%
        2020$3,212 +2.4%$240,400 +7.6%
        2019$3,137 +6.3%$223,400 +9%
        2018$2,950 +2.3%$205,000 +6.1%
        2017$2,883 +3.8%$193,200 +5.5%
        2016$2,777 $183,200
        Find assessor info on the county website

        Monthly payment

        Est. payment

        Payment breakdown

        Explore the cost of this home by adjusting the details. Changes won't be saved.
        All calculations are estimates and provided by Zillow, Inc. for informational purposes only. Actual amounts may vary.
        HOA fees may include property taxes on listings classified as Co-Ops. Contact the listing agent and/or owner for fee details.
        Mortgage interest rates are dependent on a number of factors, including credit score, down payment, and repayment length. Interest rate data provided by Zillow Group Marketplace, Inc. as of 1/1/1970 from various mortgage lenders with which we have lead or other similar arrangements; the Estimated Payment is an average of those rates.
        See how much you could borrow to make a competitive offer.

        Climate risks

        Neighborhood: Sacred Heart

        Getting around

        35 / 100
        Car-Dependent
        38 / 100
        Some Transit
        53 / 100
        Bikeable

        Nearby schools

        GreatSchools rating

        A local agent can set up tours, give advice and negotiate with sellers.

        Browse local experts

        Similar homes