Skip main navigation
Off market
  • $1,952,300

    90 Sycamore Dr, East Hampton, NY 11937

    4beds
    2,332sqft
    SingleFamily
    Built in 1983
    0.46 Acres Lot
    $1,952,300 Zestimate®
    $837/sqft
    $7,919 Estimated rent

    Home value

    $1,952,300

    $1.74M - $2.21M

    $7,919/mo

    Zestimate® history
    Loading
    Loading...

    Owner options

    List your home for rent

    $7,919/mo

    Rent Zestimate®

    Find your next renter with Zillow Rental Manager. Plus, with online applications, you can quickly screen prospective tenants – for free.

    Learn more

    $7,919/mo

    Rent Zestimate®

    Refinance and save

    $13,642/mo

    Est. payment

    Refinancing to a lower rate could help reduce your monthly payments and save thousands over the life of the loan.

    See today's rates

    $13,642/mo

    Est. payment

    Explore your selling options

    Work with a Zillow partner agent

    Leverage their expertise and Zillow's premium Showcase listings to get your home seen by more buyers.

    Get started

    List with your own agent

    Get your home in front of millions of buyers by listing it on Zillow.

    Learn how to do it

    Sell it yourself

    Take full control of how buyers see your home on Zillow by listing For Sale by Owner (FSBO).

    List your home

    What's special

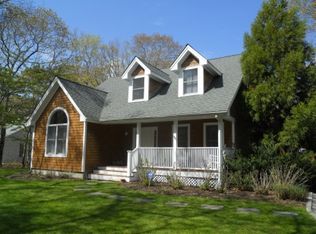
    Located in East Hampton's historic Springs, this idyllic contemporary Saltbox, renovated and improved with all modern conveniences, is the total package of style and comfort. An inviting open floor plan creates the perfect space for entertaining and kicking back. The first level highlights a stainless steel eat-in kitchen with Silestone counters, wainscoted walls and custom breakfast bar, a formal dining room with floor to ceiling double pane windows, and a gracious double height living area with wood-burning masonry fireplace, skylights and 16 foot glass sliding French Doors that extend the length of the room. Flooded with light, this well-kept home affords an en-suite first floor master bedroom with its own 6 foot glass sliding doors leading out to the rear deck, as well as a separate powder room located between the kitchen and living room. The second level boasts two over-sized guest bedrooms with deep closets that share a generous full bath. Not to be outdone, the lower level enjoys the added space of a paneled media room and library complete with Mitsubishi Mr. Slim heating and cooling unit, a spacious storage and laundry room with extensive built ins, and a fourth bedroom and bathroom with heated floors, bathtub ,and Travertine tiled shower. Outside to the rear, the completely redesigned back yard showcases a heated 16x36 pool with bluestone coping and slate patio, an expansive and natural-appearing synthetic green lawn with professional plantings and grasses around the perimeter, an oversized wooden deck with a lounge area, a built-in Clarity hot tub, and en plein air dining, a bbq with direct gas line, a custom outdoor shower. In addition to the high-end millwork, top of the line hardware, solid wood doors and hardwood floors on the inside, the mechanicals are second to none and have been meticulously maintained. With a Zen-like curbside appeal, this lovely home is just moments away from sunset beach strolls on Gerard Drive, kayaking, or boating and a short distance from the villages, ocean & bay beaches of East Hampton & Amagansett. A total turn-key package.

    This property is off market, which means it's not currently listed for sale or rent on Zillow. This may be different from what's available on other websites or public sources.
    Facts & features

    Interior

    Bedrooms & bathrooms
    • Bedrooms: 4
    • Bathrooms: 5
    • Full bathrooms: 3
    • 1/2 bathrooms: 1
    • 1/4 bathrooms: 1
    Heating
    • Forced air, Oil, Propane / Butane
    Cooling
    • Central
    Appliances
    • Included: Dishwasher, Dryer, Freezer, Garbage disposal, Microwave, Range / Oven, Refrigerator, Washer
    Features
    • Flooring: Tile, Carpet, Hardwood, Linoleum / Vinyl, Slate
    • Basement: Finished
    • Has fireplace: Yes
    Interior area
    • Total interior livable area: 2,332 sqft

    Property

    Parking
    • Parking features: Off-street
    Features
    • Exterior features: Wood
    • Has spa: Yes
    Lot
    • Size: 0.46 Acres
    Details
    • Parcel number: 0300039000900025000

    Construction

    Type & style
    • Home type: SingleFamily
    Materials
    • Roof: Asphalt
    Condition
    • Year built: 1983

    Community & HOA

    Location
    • Region: East Hampton

    Financial & listing details

    • Price per square foot: $837/sqft
    • Tax assessed value: $5,065

    Price history

    DateEventPrice
    1/7/2015Sold$830,000+13.4%$356/sqft
    Source: Public Record Report a problem
    9/12/2007Sold$732,000+156.8%$314/sqft
    Source: Public Record Report a problem
    11/14/2000Sold$285,000$122/sqft
    Source: Public Record Report a problem

    Public tax history

    YearProperty taxesTax assessment
    2025-- $5,065
    2024-- $5,065
    2023-- $5,065 +4.6%
    2022-- $4,840
    2021-- $4,840
    2020-- $4,840
    2019-- $4,840
    2018-- $4,840
    2017$6,144 $4,840
    2016-- $4,840 +9%
    2015-- $4,440
    2014-- $4,440
    2013-- $4,440
    2012-- $4,440 -15.4%
    2011-- $5,250 -5.8%
    2007$5,163 +22.7%$5,575
    2005$4,208 +7.4%$5,575
    2004$3,919 +4.3%$5,575
    2003$3,757 -2.2%$5,575 +1.4%
    2002$3,842 $5,500
    Find assessor info on the county website

    Neighborhood: Springs

    Nearby schools

    GreatSchools rating
    Get a cash offer in 3 minutes
    Find out how much your home could sell for in as little as 3 minutes with a no-obligation cash offer.
    Estimated market value
    $1,952,300
    Get a cash offer in 3 minutes
    Find out how much your home could sell for in as little as 3 minutes with a no-obligation cash offer.
    Estimated market value
    $1,952,300