Skip main navigation
Sold for $600,000
  • $600,000

    90 Taylor Ln, Alderson, WV 24910

    3beds
    3,255sqft
    Single Family Residence
    Built in ----
    -- sqft lot
    $622,600 Zestimate®
    $184/sqft
    $1,807 Estimated rent

    Home value

    $622,600

    Estimated sales range

    Not available

    $1,807/mo

    Zestimate® history
    Loading
    Loading...

    Owner options

    List your home for rent

    $1,807/mo

    Rent Zestimate®

    Find your next renter with Zillow Rental Manager. Plus, with online applications, you can quickly screen prospective tenants – for free.

    Learn more

    $1,807/mo

    Rent Zestimate®

    Refinance and save

    $2,687/mo

    Est. payment

    Refinancing to a lower rate could help reduce your monthly payments and save thousands over the life of the loan.

    See today's rates

    $2,687/mo

    Est. payment

    Explore your selling options

    Work with a Zillow partner agent

    Leverage their expertise and Zillow's premium Showcase listings to get your home seen by more buyers.

    Get started

    List with your own agent

    Get your home in front of millions of buyers by listing it on Zillow.

    Learn how to do it

    Sell it yourself

    Take full control of how buyers see your home on Zillow by listing For Sale by Owner (FSBO).

    List your home

    What's special

    Serene pondRestored historic farmhouseMountain sceneryFinished lower levelBuilt-in entertainment centerTiled showerOpen decks
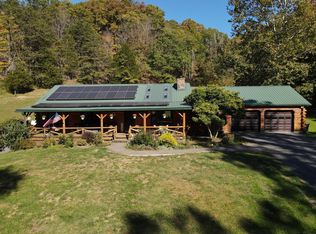
    Just outside of Alderson, WV this beautifully restored historic farmhouse offers the perfect blend of timeless character and modern comfort. The original portion of the home dates back to 1877, and in 2000, a thoughtful remodel and addition were completed with great care to preserve its historic charm. Natural light flows in abundantly through the interior creating a welcoming atmosphere. Hardwood floors, wood walls, and period-inspired finishes carry throughout, giving the home a warm and inviting atmosphere. The main living spaces flow seamlessly from the living room to the dining area and kitchen, creating an open layout ideal for both everyday living and entertaining. The kitchen features a Sub-Zero refrigerator, Elmira ceramic top stove, and custom details that complement the homes character. Offering 3 bedrooms and 3.5 bathrooms, this home is both spacious and well-appointed. The primary suite includes a private balcony, a large walk-through closet, and an elegant bathroom with a clawfoot tub and tiled shower. Additional bedrooms one on the main level and one on the lower each have their own attached full baths. The finished lower level is a true retreat, featuring a generous family and entertainment room with a built-in entertainment center, pool table, and access to an outdoor patio. Also found in the lower lever is a half bath, laundry room, and tons of storage space. Covered porches, open decks, and balconies surround the home, offering peaceful spots to take in the mountain scenery. Up the hill from the house is a versatile barn/workshop/storage building with a concrete-floored center section, a loft, and gravel sheds on each side. Nearby, you'll find a serene pond and a sunny, level area perfect for a garden. The 53+/- acres offer endless opportunities for outdoor recreation including hiking, hunting, and ATV riding. This is a rare chance to own a beautifully restored piece of West Virginia history in a quiet, private setting. Home is being sold furnished and is ready for your perfect Get Away in the mountains.

    Zillow last checked:

    Listing updated:

    Listed by:

    Jill Allman 304-645-2255,

    Greenbrier Real Estate Service

    Bought with:

    Brandon Black, WVS250303807

    Source: GVMLS,MLS#: 25-765MLS Logo

    Facts & features

    Interior

    Bedrooms & bathrooms
    • Bedrooms: 3
    • Bathrooms: 4
    • Full bathrooms: 3
    • 1/2 bathrooms: 1
    Primary bedroom
    • Description: Private Covered Balcony, Large Walk-in Closet
    • Level: Main
    • Area: 336.62
    • Dimensions: 15.42 x 21.83
    Bedroom 2
    • Description: Access to Outside
    • Level: Main
    • Area: 200.52
    • Dimensions: 13.08 x 15.33
    Bedroom 3
    • Description: Access to Patio
    • Level: Lower
    • Area: 214.22
    • Dimensions: 13.75 x 15.58
    Primary bathroom
    • Description: Soaking Tub, Separate Shower
    • Level: Main
    • Area: 128.12
    • Dimensions: 10.83 x 11.83
    Bathroom 2
    • Description: Full Bath
    • Level: Main
    • Area: 65.17
    • Dimensions: 7.9 x 8.25
    Bathroom 3
    • Description: Half Bath
    • Level: Lower
    • Area: 27.98
    • Dimensions: 5.25 x 5.33
    Bathroom 4
    • Description: Full Bath
    • Level: Lower
    • Area: 87.39
    • Dimensions: 8.67 x 10.08
    Dining room
    • Description: Wood Stove, Original Hardwoods, Open to Living, Access to Decks
    • Level: Main
    • Area: 185.63
    • Dimensions: 13.5 x 13.75
    Family room
    • Description: Built-in Entertainment Center, Lower Patio Access
    • Level: Lower
    • Area: 536.75
    • Dimensions: 19 x 28.25
    Kitchen
    • Description: Open to Dining, Sub-Zero Fridge
    • Level: Main
    • Area: 270
    • Dimensions: 13.5 x 20
    Living room
    • Description: Wood Stove, Original Hardwoods, Open to Dining, Access to Decks
    • Level: Main
    • Area: 258.91
    • Dimensions: 13.75 x 18.82
    Other
    • Description: Storage
    • Level: Lower
    • Area: 60.75
    • Dimensions: 5.83 x 10.42
    Utility room
    • Description: Laundry
    • Level: Lower
    • Area: 48.78
    • Dimensions: 5.42 x 9
    Heating
    • Forced Air
    Cooling
    • Central Air
    Appliances
    • Included: Dishwasher, Microwave, Range/Oven, Refrigerator
    Features
    • Ceiling Fan(s), Recessed Lighting
    • Flooring: Hardwood
    Interior area
    • Total structure area: 3,255
    • Total interior livable area: 3,255 sqft
    • Finished area below ground: 1,381

    Property

    Features
    • Has view: Yes
    • View description: Mountain(s), Wooded
    Details
    • Parcel number: 15, 21
    • Zoning: No

    Construction

    Type & style
    • Home type: SingleFamily
    • Property subtype: Single Family Residence
    Materials
    • Foundation: Block, Stone
    • Roof: Wood,Metal

    Community & neighborhood

    Community
    • Community features: Hunting, Fishing, ATV
    Location
    • Region: Alderson

    Price history

    DateEventPrice
    9/16/2025Sold$600,000+9.1%$184/sqft
    Source: GVMLS #25-765 Report a problem
    7/23/2025Pending sale$550,000$169/sqft
    Source: GVMLS #25-765 Report a problem
    6/27/2025Listed for sale$550,000+15.5%$169/sqft
    Source: GVMLS #25-765 Report a problem
    12/21/2020Sold$476,250-8.9%$146/sqft
    Source: GVMLS #20-1402 Report a problem
    9/30/2020Listed for sale$523,000-18.3%$161/sqft
    Source: Country Road Realty, LLC #20-1402 Report a problem
    12/14/2015Listing removed$640,500$197/sqft
    Source: COUNTRY ROAD REALTY, LLC #67956 Report a problem
    8/11/2015Listed for sale$640,500$197/sqft
    Source: Country Road Realty, LLC #15-1140 Report a problem

    Public tax history

    Tax history is unavailable.

    Neighborhood: 24910

    Nearby schools

    GreatSchools rating
    Get pre-qualified for a loan
    At Zillow Home Loans, we can pre-qualify you in as little as 5 minutes with no impact to your credit score.

    An equal housing lender. NMLS #10287.