Skip main navigation
Closed
  • $430,000

    90 Teliska Avenue, Rensselaer, NY 12144

    3beds
    1,350sqft
    Single Family Residence, Residential
    Built in 1957
    0.47 Acres Lot
    $430,400 Zestimate®
    $319/sqft
    $2,647 Estimated rent

    Home value

    $430,400

    $405,000 - $461,000

    $2,647/mo

    Zestimate® history
    Loading
    Loading...

    Owner options

    List your home for rent

    $2,647/mo

    Rent Zestimate®

    Find your next renter with Zillow Rental Manager. Plus, with online applications, you can quickly screen prospective tenants – for free.

    Learn more

    $2,647/mo

    Rent Zestimate®

    Refinance and save

    $3,187/mo

    Est. payment

    Refinancing to a lower rate could help reduce your monthly payments and save thousands over the life of the loan.

    See today's rates

    $3,187/mo

    Est. payment

    Explore your selling options

    Work with a Zillow partner agent

    Leverage their expertise and Zillow's premium Showcase listings to get your home seen by more buyers.

    Get started

    List with your own agent

    Get your home in front of millions of buyers by listing it on Zillow.

    Learn how to do it

    Sell it yourself

    Take full control of how buyers see your home on Zillow by listing For Sale by Owner (FSBO).

    List your home

    What's special

    Newer storage shedRetractable awningCustom walk-in closet systemFirst-floor primary en-suiteSmart home featuresThoughtfully designed floor planRefinished hardwood floors
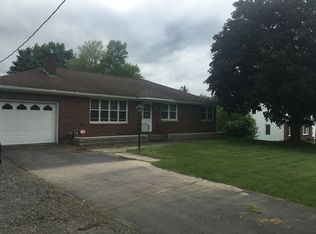
    Multiple offers have been received. All offers due by 8pm, Wed 6/24. Welcome to 90 Teliska Ave, a truly move-in ready home in the heart of North Greenbush where the major updates have already been completed for you! Completely rebuilt & renovated in 2013-2014, this beautifully maintained 3-bedroom, 2.5-bath home offers the perfect combination of modern comfort, energy efficiency & everyday functionality on a spacious .47-acre lot. The thoughtfully designed floor plan features a highly desirable first-floor primary en-suite complete w/ custom walk-in closet system & recently renovated en-suite bathroom w/ double vanity. Hardwood floors flow throughout the main level, while oversized windows fill the home with natural light. The kitchen showcases timeless cherry cabinetry w/ crown molding, newer appliances & seamless access to the home's living & entertaining spaces. A beautifully renovated first-floor half bath provides added convenience for guests and everyday living. Upstairs, you'll find two generously sized bedrooms & full bathroom, creating the ideal separation of space for family or guests. A tiled mudroom, oversized attached garage, smart home features & abundant storage add to the home's everyday functionality. Step outside and enjoy everything this property offers. The stamped concrete patio & retractable awning create the perfect setting for summer entertaining, gardening, pets & outdoor gatherings. A newer storage shed offers additional space for tools & lawn equipment! What truly sets this home apart is the extensive list of major improvements already completed; a complete rebuild & renovation in 2013-2014, owned solar panels, a new roof w/a transferable warranty, newer HVAC system, central air, new hot water tank, sump pump, septic tank, radon mitigation system, refinished hardwood floors, new driveway & 200-amp electrical service. Owned solar. A rebuilt interior. Major mechanical updates. A first-floor primary suite. A renovated guest b

    Zillow last checked:

    Listing updated:

    Listed by:

    Victoria McLaughlin 518-429-7484,

    Howard Hanna Capital Inc

    Bought with:

    Daisy L Hamilton Blair, 10301214491

    Howard Hanna Capital Inc

    Source: Global MLS,MLS#: 202620166MLS Logo

    Facts & features

    Interior

    Bedrooms & bathrooms
    • Bedrooms: 3
    • Bathrooms: 3
    • Full bathrooms: 2
    • 1/2 bathrooms: 1
    Primary bedroom
    • Level: First
    Bedroom
    • Level: Second
    Bedroom
    • Level: Second
    Primary bathroom
    • Level: First
    Half bathroom
    • Level: First
    Full bathroom
    • Level: Second
    Dining room
    • Level: First
    Kitchen
    • Level: First
    Laundry
    • Level: First
    Living room
    • Level: First
    Mud room
    • Level: First
    Heating
    • Forced Air, Natural Gas
    Cooling
    • Central Air
    Appliances
    • Included: Dishwasher, Dryer, Microwave, Range, Refrigerator, Washer
    • Laundry: Laundry Room, Main Level
    Features
    • High Speed Internet, Ceiling Fan(s), Solid Surface Counters, Walk-In Closet(s), Eat-in Kitchen
    • Flooring: Tile, Hardwood
    • Doors: Sliding Doors
    • Basement: Full
    Interior area
    • Total structure area: 1,350
    • Total interior livable area: 1,350 sqft
    • Finished area above ground: 1,350
    • Finished area below ground: 0

    Property

    Parking
    • Total spaces: 6
    • Parking features: Paved, Attached, Driveway
    • Attached garage spaces: 1
    • Has uncovered spaces: Yes
    Features
    • Patio & porch: Awning(s), Patio
    Lot
    • Size: 0.47 Acres
    • Features: Level, Private, Landscaped
    Details
    • Additional structures: Shed(s)
    • Parcel number: 383200 134.1757
    • Special conditions: Standard

    Construction

    Type & style
    • Home type: SingleFamily
    • Architectural style: Cape Cod
    • Property subtype: Single Family Residence, Residential
    Materials
    • Brick, Vinyl Siding
    • Roof: Shingle,Asphalt
    Condition
    • New construction: No
    • Year built: 1957

    Utilities & green energy

    • Sewer: Septic Tank
    • Water: Public

    Community & HOA

    HOA
    • Has HOA: No
    Location
    • Region: Rensselaer

    Financial & listing details

    • Price per square foot: $319/sqft
    • Tax assessed value: $234,375
    • Annual tax amount: $4,012
    • Date on market: 6/22/2026

    Price history

    DateEventPrice
    9/1/2026Sold$430,000+7.8%$319/sqft
    Source: Global MLS #202620166 Report a problem
    6/25/2026Pending sale$399,000$296/sqft
    Source: Global MLS #202620166 Report a problem
    6/22/2026Listed for sale$399,000+82.2%$296/sqft
    Source: Global MLS #202620166 Report a problem
    2/27/2014Sold$219,000-0.5%$162/sqft
    Source: Global MLS #201334699 Report a problem
    2/23/2014Pending sale$220,000$163/sqft
    Source: Keller Williams - Capital District #201334699 Report a problem
    2/23/2014Listed for sale$220,000+189.5%$163/sqft
    Source: Keller Williams - Capital District #201334699 Report a problem
    9/17/2013Sold$76,000-30.9%$56/sqft
    Source: Public Record Report a problem
    8/9/2013Listed for sale$110,000$81/sqft
    Source: Keller Williams Realty Capital District #201326225 Report a problem

    Public tax history

    YearProperty taxesTax assessment
    2025-- $37,500
    2024-- $37,500
    2023-- $37,500
    2022-- $37,500
    2021-- $37,500
    2020-- $37,500
    2019-- $37,500
    2018-- $37,500
    2017$3,767 $37,500
    2016-- $37,500
    2015-- $37,500
    2014-- $37,500
    2013-- $37,500
    2012-- $37,500
    2011-- $37,500
    2010-- $37,500
    2009-- $37,500
    2008-- $37,500
    2007-- $37,500
    2006-- $37,500
    2005-- $37,500
    2004-- $37,500
    2003-- $37,500
    2002-- $37,500
    2001-- $37,500
    2000-- $37,500
    Find assessor info on the county website

    Neighborhood: 12144

    Nearby schools

    GreatSchools rating
    Schools provided by the listing agent
    • Elementary: Bell Top
    • High: Columbia

    Source: Global MLS. This data may not be complete. We recommend contacting the local school district to confirm school assignments for this home.