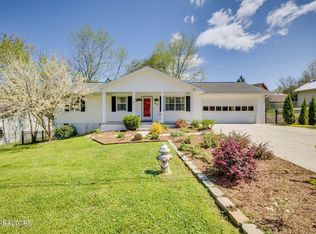
This charming ranch-style home is conveniently located in the heart of Oak Ridge, Tennessee, in a desirable and established neighborhood. Situated on a spacious corner lot, the property offers added privacy, a fenced backyard, an attached carport, and detached storage building.
Inside, you'll find a bright and welcoming interior featuring fresh paint, beautifully restored hardwood floors, and a spacious living room filled with natural light from the large windows. The roomy eat-in kitchen provides abundant cabinetry, generous counter space, new dishwasher (2025), gas stove, and plenty of room for everyday meals or entertaining with easy access through the french doors to the carport.
The home offers three nicely sized bedrooms and two full bathrooms, providing a comfortable and functional layout for a variety of lifestyles.
Recent improvements include a new roof installed in December 2025, HVACand a new water heater (2023). Vinyl siding and updated vinyl windows provide additional energy efficiency and low-maintenance living.
Whether you're upsizing, downsizing, purchasing your first home, or searching for a great investment property, this move-in-ready home is sure to impress!
Closed
Zillow last checked:
Listing updated:
Bought with:
Ashley Mullins, 274016
Realty Executives Associates on the Square
Source: RealTracs MLS as distributed by MLS GRID,MLS#: 3545857
Price history
| Date | Event | Price |
|---|---|---|
| 9/8/2026 | Sold | $288,000-3.5%$248/sqft |
Source:  RealTracs MLS as distributed by MLS GRID #3545857 Report a problem RealTracs MLS as distributed by MLS GRID #3545857 Report a problem | ||
| 8/6/2026 | Pending sale | $298,500$257/sqft |
Source:  East Tennessee Realtors #1349211 Report a problem East Tennessee Realtors #1349211 Report a problem | ||
| 7/23/2026 | Listed for sale | $298,500$257/sqft |
Source: East Tennessee Realtors #1349211 Report a problem | ||
| 3/14/2025 | Listing removed | $1,750$2/sqft |
Source: Zillow Rentals Report a problem | ||
| 2/21/2025 | Listed for rent | $1,750+16.7%$2/sqft |
Source: Zillow Rentals Report a problem | ||
| 2/13/2024 | Listing removed | -- |
Source: Zillow Rentals Report a problem | ||
| 1/12/2024 | Listed for rent | $1,500$1/sqft |
Source: Zillow Rentals Report a problem | ||
Get a cash offer in 3 minutes
Find out how much your home could sell for in as little as 3 minutes with a no-obligation cash offer.
Estimated market value
$295,200
