Skip main navigation
Sold for $465,000
  • $465,000

    90 Timberlane Dr, Bangor, PA 18013

    3beds
    2,451sqft
    Single Family Residence
    Built in 1976
    1 Acres Lot
    $473,700 Zestimate®
    $190/sqft
    $2,470 Estimated rent

    Home value

    $473,700

    $431,000 - $521,000

    $2,470/mo

    Zestimate® history
    Loading
    Loading...

    Owner options

    List your home for rent

    $2,470/mo

    Rent Zestimate®

    Find your next renter with Zillow Rental Manager. Plus, with online applications, you can quickly screen prospective tenants – for free.

    Learn more

    $2,470/mo

    Rent Zestimate®

    Refinance and save

    $3,226/mo

    Est. payment

    Refinancing to a lower rate could help reduce your monthly payments and save thousands over the life of the loan.

    See today's rates

    $3,226/mo

    Est. payment

    Explore your selling options

    Work with a Zillow partner agent

    Leverage their expertise and Zillow's premium Showcase listings to get your home seen by more buyers.

    Get started

    List with your own agent

    Get your home in front of millions of buyers by listing it on Zillow.

    Learn how to do it

    Sell it yourself

    Take full control of how buyers see your home on Zillow by listing For Sale by Owner (FSBO).

    List your home

    What's special

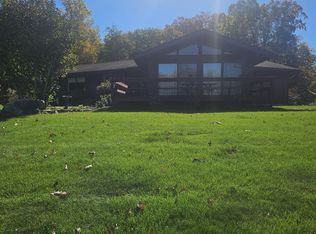
    HIGHEST AND BEST BY TUESDAY 4/21 10AM!! Nestled on a private one-acre lot on quiet road in the outskirts of Bangor, this charming 3 bedroom, 2 bath ranch offers the perfect blend of comfort and seclusion. Inside, you’ll find beautiful hardwood floors that add warmth and character throughout. The additional entertainment space in the basement offers so many additional options for your life style. Recent updates include a newer roof, providing peace of mind for years to come. The home is equipped with a multi-zoned heating system, ensuring efficient and customizable comfort year-round. Step outside to your own backyard retreat featuring an in-ground pool and a dedicated pool house—perfect for entertaining or relaxing in a serene country setting. Enjoy the tranquility of rural living while still being within reach of everyday conveniences. Schedule your showing today as this home will not last long.

    Zillow last checked:

    Listing updated:

    Listed by:

    Frank C. Comunale Jr. 610-392-0903,

    Country Classic Real Estate

    Bought with:

    Russell Horn, RS340623

    Country Classic Real Estate

    Source: GLVR,MLS#: 775010MLS LogoOriginating MLS: Lehigh Valley MLS

    Facts & features

    Interior

    Bedrooms & bathrooms
    • Bedrooms: 3
    • Bathrooms: 2
    • Full bathrooms: 2
    Bedroom
    • Level: First
    • Dimensions: 10.00 x 11.00
    Bedroom
    • Level: First
    • Dimensions: 10.00 x 13.00
    Bedroom
    • Level: First
    • Dimensions: 12.00 x 13.00
    Dining room
    • Level: First
    • Dimensions: 11.00 x 12.00
    Other
    • Level: First
    • Dimensions: 4.00 x 8.00
    Other
    • Level: First
    • Dimensions: 6.00 x 10.00
    Kitchen
    • Level: First
    • Dimensions: 12.00 x 13.00
    Living room
    • Level: First
    • Dimensions: 15.00 x 17.00
    Recreation
    • Level: Basement
    • Dimensions: 22.00 x 26.00
    Sunroom
    • Level: First
    • Dimensions: 12.00 x 23.00
    Heating
    • Baseboard, Hot Water, Zoned
    Cooling
    • Wall Unit(s)
    Appliances
    • Included: Electric Oven, Electric Range, Electric Water Heater
    • Laundry: Washer Hookup, Dryer Hookup
    Features
    • Dining Area, Separate/Formal Dining Room
    • Flooring: Carpet, Concrete, Ceramic Tile, Hardwood, Linoleum
    • Basement: Full,Concrete
    • Has fireplace: Yes
    • Fireplace features: Family Room, Lower Level
    Interior area
    • Total interior livable area: 2,451 sqft
    • Finished area above ground: 1,801
    • Finished area below ground: 650

    Property

    Parking
    • Parking features: No Garage
    Features
    • Stories: 1
    Lot
    • Size: 1 Acres
    Details
    • Parcel number: E9 21 2F 0134
    • Zoning: R-1-Low Density Residenti
    • Special conditions: Estate

    Construction

    Type & style
    • Home type: SingleFamily
    • Architectural style: Ranch
    • Property subtype: Single Family Residence
    Materials
    • Asphalt, T1-11 Siding, Vinyl Siding, Wood Siding
    • Foundation: Basement
    • Roof: Asphalt,Fiberglass,Rubber
    Condition
    • Unknown
    • Year built: 1976

    Utilities & green energy

    • Sewer: Septic Tank
    • Water: Public

    Community & HOA

    Community
    • Subdivision: Not in Development
    Location
    • Region: Bangor

    Financial & listing details

    • Price per square foot: $190/sqft
    • Tax assessed value: $69,300
    • Annual tax amount: $5,280
    • Date on market: 4/14/2026
    • Ownership type: Fee Simple

    Price history

    DateEventPrice
    5/26/2026Sold$465,000+6.9%$190/sqft
    Source: GLVR #775010 Report a problem
    5/1/2026Pending sale$435,000$177/sqft
    Source: GLVR #775010 Report a problem
    4/14/2026Listed for sale$435,000$177/sqft
    Source: GLVR #775010 Report a problem

    Public tax history

    YearProperty taxesTax assessment
    2026$1,036 +0.7%$13,600
    2025$1,029 $13,600
    2024$1,029 +0.7%$13,600
    2023$1,022 $13,600
    2022$1,022 +537%$13,600
    2021$160 $13,600
    2020$160 $13,600
    2018$160 $13,600
    2017-- $13,600
    2016-- $13,600
    2015-- $13,600
    Find assessor info on the county website

    Neighborhood: 18013

    Nearby schools

    GreatSchools rating
    Schools provided by the listing agent
    • District: Bangor

    Source: GLVR. This data may not be complete. We recommend contacting the local school district to confirm school assignments for this home.

    Get a cash offer in 3 minutes
    Find out how much your home could sell for in as little as 3 minutes with a no-obligation cash offer.
    Estimated market value

    $473,700

    Get a cash offer in 3 minutes
    Find out how much your home could sell for in as little as 3 minutes with a no-obligation cash offer.
    Estimated market value

    $473,700