Skip main navigation
For sale
  • $535,000

    90 Turkey Ln, Furlong, PA 18925

    3beds
    1,804sqft
    : 
    $3,393/mo
    Get pre-qualified
    Single Family Residence
    Built in 1789
    1.84 Acres Lot
    $-- Zestimate®
    $297/sqft
    $-- HOA

    What's special

    Deep silled windowsCovered front porchSweet wood post railingExposed beams
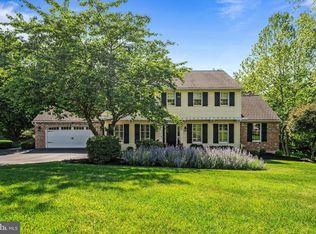
    This sunny 1790s farmhouse offers a convenient Doylestown location with the charm of a bygone era. Set on a generous 1.8 acre parcel in the Central Bucks school district, the home includes opportunities for multi-generational living. The covered front porch welcomes guests and residents alike with a sweet wood post railing. Inside, exposed beams and built-ins accent deep silled windows. The living room boasts a decorative wood burning fireplace with Mercer tile accents, while the nearby kitchen is large enough to accommodate a dining table. A large covered deck at the back of the home looks out over the wide lawn and tall trees beyond. Just a few steps away, the primary suite includes a walk-in closet and its own laundry. Upstairs, two additional bedrooms share a hall bath. On the lower level, the family room is excellent for entertaining, with French doors that open to the yard. A few yards away sits a guest house, ready to be finished for family, friends, or guests. The prime location is just minutes from shopping, dining, and commuter routes.
    2 days
    2,082
    245

    Likely to sell faster than

    Zillow last checked:

    Listing updated:

    Listed by:

    Kelly J. Burland 610-248-3590,

    Dorey, Carol C Real Estate 610-346-8811

    Source: GLVR,MLS#: 783362MLS LogoOriginating MLS: Lehigh Valley MLS

      Facts & features

      Interior

      Bedrooms & bathrooms
      • Bedrooms: 3
      • Bathrooms: 2
      • Full bathrooms: 2
      Primary bedroom
      • Level: First
      • Dimensions: 17.00 x 15.00
      Bedroom
      • Level: Second
      • Dimensions: 12.00 x 15.00
      Bedroom
      • Level: Second
      • Dimensions: 11.00 x 20.00
      Primary bathroom
      • Level: First
      • Dimensions: 5.00 x 6.00
      Family room
      • Level: Lower
      • Dimensions: 20.00 x 15.00
      Other
      • Level: Second
      • Dimensions: 7.00 x 8.00
      Kitchen
      • Level: First
      • Dimensions: 12.00 x 21.00
      Living room
      • Level: First
      • Dimensions: 25.00 x 19.00
      Heating
      • Baseboard, Oil
      Cooling
      • None
      Appliances
      • Included: Electric Oven, Electric Range, Microwave, Oil Water Heater, Refrigerator
      • Laundry: Washer Hookup, Dryer Hookup
      Features
      • Eat-in Kitchen, Family Room Lower Level
      • Flooring: Engineered Hardwood, Softwood, Tile
      • Basement: Partial
      • Has fireplace: Yes
      • Fireplace features: Living Room
      Interior area
      • Total interior livable area: 1,804 sqft
      • Finished area above ground: 1,804
      • Finished area below ground: 0

      Property

      Parking
      • Parking features: Driveway
      • Has uncovered spaces: Yes
      Features
      • Stories: 2
      • Patio & porch: Covered, Deck, Patio, Porch
      • Exterior features: Deck, Porch, Patio
      Lot
      • Size: 1.84 Acres
      Details
      • Additional structures: Guest House
      • Parcel number: 09041088
      • Zoning: 09R1
      • Special conditions: None

      Construction

      Type & style
      • Home type: SingleFamily
      • Architectural style: Colonial
      • Property subtype: Single Family Residence
      Materials
      • Stone, Stucco, Wood Siding
      • Roof: Asphalt,Fiberglass
      Condition
      • Year built: 1789

      Utilities & green energy

      • Sewer: Septic Tank
      • Water: Well

      Community & HOA

      Community
      • Subdivision: Not in Development
      Location
      • Region: Furlong

      Financial & listing details

      • Price per square foot: $297/sqft
      • Tax assessed value: $40,000
      • Annual tax amount: $7,932
      • Date on market: 8/26/2026
      • Ownership type: Fee Simple

        Estimated market value

        Not available

        Estimated sales range

        Not available

        Not available

        Price history

        DateEventPrice
        8/25/2026Listed for sale$535,000$297/sqft
        Source: Bright MLS #PABU2129780 Report a problem

        Public tax history

        YearProperty taxesTax assessment
        2025$7,505 +2%$40,000
        2024$7,357 +9%$40,000
        2023$6,750 +1.1%$40,000
        2022$6,674 +2.1%$40,000
        2021$6,537 +0.5%$40,000
        2020$6,507 +1.4%$40,000
        2018$6,417 +1.4%$40,000
        2017$6,327 $40,000
        2016$6,327 $40,000
        2015-- $40,000
        2014-- $40,000
        2013-- $40,000
        2012-- $40,000
        2011-- $40,000
        2010-- $40,000
        2008-- $40,000
        2007-- $40,000
        2006-- $40,000
        2005-- $40,000 +300%
        2004-- $10,000
        2003-- $10,000
        2002-- $10,000
        2000-- $10,000
        Find assessor info on the county website

        Monthly payment

        Est. payment

        Payment breakdown

        Explore the cost of this home by adjusting the details. Changes won't be saved.
        All calculations are estimates and provided by Zillow, Inc. for informational purposes only. Actual amounts may vary.
        HOA fees may include property taxes on listings classified as Co-Ops. Contact the listing agent and/or owner for fee details.
        See how much you could borrow to make a competitive offer.

        Climate risks

        Neighborhood: 18925

        Getting around

        16 / 100
        Car-Dependent
        12 / 100
        Somewhat Bikeable

        Nearby schools

        GreatSchools rating
        Schools provided by the listing agent
        • District: Central Bucks

        Source: GLVR. This data may not be complete. We recommend contacting the local school district to confirm school assignments for this home.

        A local agent can set up tours, give advice and negotiate with sellers.

        Browse local experts