Welcome to 90 Vanya Lane - a beautifully updated brick ranch located in the highly sought-after King Springs Elementary school district! This spacious 3-bedroom, 3-bathroom home offers over 2,600 square feet of living space, including a finished daylight basement with mud room, used as a bedroom with full bath - But perfect for a guest suite, home office, or media room. Step inside to find gleaming hardwood floors, a renovated kitchen with granite countertops, stainless steel appliances, and a cozy family room with a gas fireplace. The primary suite features an en suite bath, while the two additional bedrooms share an updated hall bath. Step outside and fall in love with the entertainer's dream backyard - featuring a screened-in porch, a graveled lounging area perfect for a fire pit, and a large, fenced in grassy yard ideal for games, pets, or play. Whether you're hosting a summer barbecue or enjoying family fun in the yard while eating peaches from your peach tree, this outdoor space has it all. Major systems have been upgraded, including all upgraded electrical panel and meter, brand new thermostat, garage door opener with camera and a home warranty for all- offering peace of mind for years to come. Tucked away on a quiet dead-end street just minutes from Smyrna Market Village, The Battery, and I-285, this move-in ready home is a rare find in a prime location. Special Financing Incentive! Seller is offering closing credit to help buy down your interest rate—putting more money back in your pocket each month. A rare opportunity to secure a great home and a better rate! Don't miss your chance to own this gem in one of Smyrna's most desirable neighborhoods!
Closed
$460,000
90 Vanya Ln SE, Smyrna, GA 30082
4beds
2,653sqft
Single Family Residence, Residential
Built in 1979
10,750 Square Feet Lot
$462,800 Zestimate®
$173/sqft
$3,416 Estimated rent
Home value
$462,800
$430,000 - $500,000
$3,416/mo
Zestimate® history
Owner options
List your home for rent
$3,416/mo
Rent Zestimate®
Find your next renter with Zillow Rental Manager. Plus, with online applications, you can quickly screen prospective tenants – for free.
$3,416/mo
Rent Zestimate®
Refinance and save
$2,814/mo
Est. payment
Refinancing to a lower rate could help reduce your monthly payments and save thousands over the life of the loan.
$2,814/mo
Est. payment
Explore your selling options
Work with a Zillow partner agent
Leverage their expertise and Zillow's premium Showcase listings to get your home seen by more buyers.
Get startedList with your own agent
Get your home in front of millions of buyers by listing it on Zillow.
Learn how to do itSell it yourself
Take full control of how buyers see your home on Zillow by listing For Sale by Owner (FSBO).
List your homeWhat's special
Finished daylight basementUpdated brick ranchGas fireplaceRenovated kitchenCozy family roomStainless steel appliancesEn suite bath
Zillow last checked:
Listing updated:
Listed by:
Carissa Covington,
20 West Realty, LLC
Bought with:
Tommy Anderson, 417609
Dorsey Alston Realtors
Source: FMLS GA,MLS#: 7613240
Facts & features
Interior
Bedrooms & bathrooms
- Bedrooms: 4
- Bathrooms: 3
- Full bathrooms: 3
- Main level bathrooms: 2
- Main level bedrooms: 3
Rooms
- Room types: Basement, Bathroom
Primary bedroom
- Features: Master on Main, Roommate Floor Plan, Sitting Room
- Level: Master on Main, Roommate Floor Plan, Sitting Room
Bedroom
- Features: Master on Main, Roommate Floor Plan, Sitting Room
Primary bathroom
- Features: Shower Only
Dining room
- Features: Separate Dining Room
Kitchen
- Features: Cabinets Stain, Stone Counters, View to Family Room
Heating
- Central, Electric, Heat Pump
Cooling
- Ceiling Fan(s), Central Air, Electric
Appliances
- Included: Dishwasher, Disposal, Electric Oven, Electric Range, Electric Water Heater, Microwave, Refrigerator
- Laundry: In Basement, Lower Level
Features
- Flooring: Carpet, Hardwood, Laminate, Tile
- Windows: None
- Basement: Daylight,Exterior Entry,Finished,Finished Bath,Interior Entry
- Attic: Pull Down Stairs
- Number of fireplaces: 1
- Fireplace features: Gas Starter, Living Room
- Common walls with other units/homes: No Common Walls
Interior area
- Total structure area: 2,653
- Total interior livable area: 2,653 sqft
Property
Parking
- Total spaces: 3
- Parking features: Attached, Drive Under Main Level, Driveway, Garage, Garage Door Opener, Garage Faces Rear
- Attached garage spaces: 2
- Has uncovered spaces: Yes
Accessibility
- Accessibility features: None
Features
- Levels: One and One Half
- Stories: 1
- Patio & porch: Covered, Enclosed, Front Porch, Rear Porch, Screened
- Exterior features: Awning(s), Courtyard, Garden, Private Yard, Rear Stairs
- Pool features: None
- Spa features: None
- Fencing: Back Yard,Fenced
- Has view: Yes
- View description: Neighborhood, Trees/Woods
- Waterfront features: None
- Body of water: None
Lot
- Size: 10,750 Square Feet
- Dimensions: 96 x 112
- Features: Back Yard, Front Yard, Landscaped, Private
Details
- Additional structures: None
- Parcel number: 17023900470
- Other equipment: None
- Horse amenities: None
Construction
Type & style
- Home type: SingleFamily
- Architectural style: Ranch,Traditional
- Property subtype: Single Family Residence, Residential
Materials
- Brick 4 Sides
- Foundation: None
- Roof: Shingle
Condition
- Updated/Remodeled
- New construction: No
- Year built: 1979
Details
- Warranty included: Yes
Utilities & green energy
- Electric: 220 Volts
- Sewer: Public Sewer
- Water: Public
- Utilities for property: Cable Available, Electricity Available, Natural Gas Available, Sewer Available, Water Available
Green energy
- Energy efficient items: None
- Energy generation: None
Community & HOA
Community
- Features: Dog Park, Near Public Transport, Near Schools, Near Shopping, Near Trails/Greenway, Park, Playground, Restaurant, Sidewalks, Street Lights, Other
- Security: Carbon Monoxide Detector(s), Security Lights, Smoke Detector(s)
- Subdivision: Concord Village
HOA
- Has HOA: No
Location
- Region: Smyrna
Financial & listing details
- Price per square foot: $173/sqft
- Tax assessed value: $426,560
- Annual tax amount: $4,123
- Date on market: 7/8/2025
- Cumulative days on market: 90 days
- Electric utility on property: Yes
- Road surface type: Asphalt
Price history
| Date | Event | Price |
|---|---|---|
| 11/6/2025 | Sold | $460,000+2.2%$173/sqft |
Source:  FMLS GA #7613240 Report a problem FMLS GA #7613240 Report a problem | ||
| 10/21/2025 | Pending sale | $450,000$170/sqft |
Source: FMLS GA #7613240 Report a problem | ||
| 10/3/2025 | Price change | $450,000-5.3%$170/sqft |
Source: FMLS GA #7613240 Report a problem | ||
| 9/5/2025 | Price change | $475,000-4%$179/sqft |
Source:  GAMLS #10560524 Report a problem GAMLS #10560524 Report a problem | ||
| 8/8/2025 | Price change | $495,000-2%$187/sqft |
Source: FMLS GA #7613240 Report a problem | ||
| 8/1/2025 | Price change | $505,000-1%$190/sqft |
Source: FMLS GA #7613240 Report a problem | ||
| 7/9/2025 | Listed for sale | $510,000+130.8%$192/sqft |
Source: GAMLS #10560524 Report a problem | ||
| 12/5/2014 | Sold | $221,000-2.6%$83/sqft |
Source:  FMLS GA #5356761 Report a problem FMLS GA #5356761 Report a problem | ||
| 11/7/2014 | Pending sale | $227,000$86/sqft |
Source: Keller Williams Realty Buckhead #5356761 Report a problem | ||
| 10/20/2014 | Listed for sale | $227,000+42%$86/sqft |
Source: Keller Williams Realty Buckhead #5356761 Report a problem | ||
| 7/10/2000 | Sold | $159,900$60/sqft |
Source: Public Record Report a problem | ||
Public tax history
| Year | Property taxes | Tax assessment |
|---|---|---|
| 2024 | $4,123 +15.9% | $170,624 +0.7% |
| 2023 | $3,556 +6.6% | $169,508 +27.3% |
| 2022 | $3,336 +5.2% | $133,196 +6% |
| 2021 | $3,171 +6.7% | $125,664 +7.8% |
| 2020 | $2,972 +12.4% | $116,556 +14.8% |
| 2019 | $2,644 | $101,552 |
| 2018 | $2,644 | $101,552 +15.5% |
| 2017 | $2,644 +18.3% | $87,960 |
| 2016 | $2,234 -7.6% | $87,960 +7.2% |
| 2015 | $2,417 +43.1% | $82,048 +15.5% |
| 2014 | $1,689 -0.7% | $71,044 |
| 2013 | $1,700 -0.7% | $71,044 |
| 2012 | $1,712 -0.2% | $71,044 0% |
| 2011 | $1,716 +4.8% | $71,064 |
| 2010 | $1,637 | $71,064 |
| 2009 | $1,637 +10.8% | $71,064 |
| 2006 | $1,478 -0.4% | $71,064 |
| 2005 | $1,485 +9.5% | $71,064 +8.5% |
| 2004 | $1,356 | $65,484 |
| 2003 | $1,356 -0.1% | $65,484 |
| 2002 | $1,358 +16.1% | $65,484 +22.2% |
| 2001 | $1,169 -18.6% | $53,580 +8.7% |
| 2000 | $1,437 | $49,304 |
Find assessor info on the county website
Neighborhood: 30082
Nearby homes
- $548,3004 bd5 ba2.8k sqft100 Vanya Ln SE, Smyrna, GA 30082Off Market
- $375,3003 bd2 ba1.7k sqft80 Vanya Ln SE, Smyrna, GA 30082Off Market
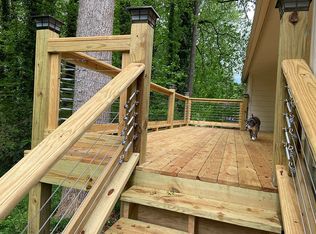
- $438,0004 bd2 ba2.3k sqft93 Vanessa Dr SE, Smyrna, GA 30082Sold

- $415,4003 bd2 ba1.8k sqft103 Vanessa Dr SE, Smyrna, GA 30082Off Market
- $470,1004 bd2 ba2.3k sqft83 Vanessa Dr SE, Smyrna, GA 30082Off Market
- $473,4004 bd2 ba2.2k sqft110 Vanya Ln SE, Smyrna, GA 30082Off Market
- $376,8003 bd2 ba1.7k sqft70 Vanya Ln SE, Smyrna, GA 30082Off Market
- $492,5004 bd3 ba2.3k sqft91 Vanya Ln SE, Smyrna, GA 30082Off Market
Nearby schools
GreatSchools rating
- 8/10King Springs Elementary SchoolGrades: PK-5Distance: 1.7 mi
- 6/10Griffin Middle SchoolGrades: 6-8Distance: 1.8 mi
- 6/10Campbell High SchoolGrades: 9-12Distance: 2.2 mi
Schools provided by the listing agent
- Elementary: King Springs
- Middle: Griffin
- High: Campbell
Source: FMLS GA. This data may not be complete. We recommend contacting the local school district to confirm school assignments for this home.
Get a cash offer in 3 minutes
Find out how much your home could sell for in as little as 3 minutes with a no-obligation cash offer.
Estimated market value
$462,800
Get a cash offer in 3 minutes
Find out how much your home could sell for in as little as 3 minutes with a no-obligation cash offer.
Estimated market value
$462,800
- Georgia
- Cobb County
- Smyrna
- 30082
- 90 Vanya Ln SE
Nearby cities
Nearby neighborhoods
Nearby zip codes
Other Smyrna Topics
