Within the Historic Borough of Lansdowne, this beautifully maintained historic home is now available to make your on. The porch has been enclosed and converted into a mudroom with a room that is perfectly suited for an office with custom shelving and zebra blinds. Walk into the entrance hall with an elegant wooden staircase and an open concept living room with original hardwood flooring and a beautiful fireplace mantel, currently being used for decorative but does have gas lines. Leading into the dining room you will find a beautiful custom, built in china cabinet with antique fixtures. The kitchen showcases wooden cabinets and a sitting area with more custom cabinets and a half bath. A bonus room was added on to the back of the house by the prior owners that is newly carpeted. This room has an entrance out into the sunroom, perfect for morning coffee. The sunroom leads into the 2 car garage with an electric door. In the basement you will find a 4 year old water heater and a 7 year old furnace, washer and electric dryer and a built in vacuum system that you will find on each floor, as well. The bilco doors lead right to the driveway that could easily fit 2-3 cars. The second floor has 3 large rooms with ample closet space. Two of the closets have been converted into California closets with additional storage space. The bedroom that is being used as a sitting room has new carpeting. The bathroom has been renovated with a beautifully reglossed claw bathtub and a tall cabinet for additional storage. All of the windows were replaced within the last 5 years, except for the third floor, which showcases two more bedrooms. All of the interior rooms were painted within the past 2 years. This property sits on a double lot, already included in the sale. The side lawn adds to all of the special surprises this home has to offer. The curb appeal has been kept up beautifully with the exterior of the home recently painted, a cement walkway through the garden that leads to a patio area where you could set up outdoor furniture and a grille for future BBQs. This house comes equipped with ADT system and cameras. You will also benefit from the gardening in the spring when the flowers are in full bloom. The seller will also be purchasing a home warranty for the new buyers. You cannot beat this location, near Baltimore pike which has all of the shopping and dining you could hope for. There is seamless transportation into the city and a short drive to the airport. Don’t forget about the Farmers Market, the award winning symphony orchestra and the historic Lansdowne theatre. Schedule your showing today and make this enchanting home yours!
Sold for $370,000
$370,000
90 W Greenwood Ave, Lansdowne, PA 19050
5beds
2,770sqft
Single Family Residence
Built in 1910
0.27 Acres Lot
$420,600 Zestimate®
$134/sqft
$2,988 Estimated rent
Home value
$420,600
$400,000 - $442,000
$2,988/mo
Zestimate® history
Owner options
List your home for rent
$2,988/mo
Rent Zestimate®
Find your next renter with Zillow Rental Manager. Plus, with online applications, you can quickly screen prospective tenants – for free.
$2,988/mo
Rent Zestimate®
Refinance and save
$2,555/mo
Est. payment
Refinancing to a lower rate could help reduce your monthly payments and save thousands over the life of the loan.
$2,555/mo
Est. payment
Explore your selling options
Work with a Zillow partner agent
Leverage their expertise and Zillow's premium Showcase listings to get your home seen by more buyers.
Get startedList with your own agent
Get your home in front of millions of buyers by listing it on Zillow.
Learn how to do itSell it yourself
Take full control of how buyers see your home on Zillow by listing For Sale by Owner (FSBO).
List your homeWhat's special
Zillow last checked:
Listing updated:
Listed by:
Heather Bonato 856-986-4734,
Keller Williams Realty - Cherry Hill
Bought with:
Sotee George, RS287668
Tesla Realty Group, LLC
Source: Bright MLS,MLS#: PADE2055138
Facts & features
Interior
Bedrooms & bathrooms
- Bedrooms: 5
- Bathrooms: 2
- Full bathrooms: 1
- 1/2 bathrooms: 1
- Main level bathrooms: 2
- Main level bedrooms: 5
Basement
- Area: 0
Heating
- Hot Water, Natural Gas
Cooling
- None
Appliances
- Included: Gas Water Heater
Features
- Basement: Unfinished
- Has fireplace: No
Interior area
- Total structure area: 2,770
- Total interior livable area: 2,770 sqft
- Finished area above ground: 2,770
- Finished area below ground: 0
Property
Parking
- Total spaces: 4
- Parking features: Garage Door Opener, Detached, Driveway
- Garage spaces: 2
- Uncovered spaces: 2
Accessibility
- Accessibility features: None
Features
- Levels: Three
- Stories: 3
- Pool features: None
Lot
- Size: 0.27 Acres
- Dimensions: 125.00 x 100.00
Details
- Additional structures: Above Grade, Below Grade
- Parcel number: 23000137700
- Zoning: RESIDENTIAL
- Special conditions: Standard
Construction
Type & style
- Home type: SingleFamily
- Architectural style: Colonial
- Property subtype: Single Family Residence
Materials
- Frame, Masonry
- Foundation: Stone
Condition
- New construction: No
- Year built: 1910
Utilities & green energy
- Sewer: Public Sewer
- Water: Public
Community & HOA
Community
- Subdivision: None Available
HOA
- Has HOA: No
Location
- Region: Lansdowne
- Municipality: LANSDOWNE BORO
Financial & listing details
- Price per square foot: $134/sqft
- Tax assessed value: $165,370
- Annual tax amount: $6,363
- Date on market: 10/7/2023
- Listing agreement: Exclusive Right To Sell
- Inclusions: Refrigerator, Washer / Dryer, Stove, Tall Cabinet In Upstairs Bathroom, Window Treatment, Light Fixtures
- Ownership: Fee Simple
Price history
| Date | Event | Price |
|---|---|---|
| 12/7/2023 | Sold | $370,000-2.6%$134/sqft |
Source:  Bright MLS #PADE2055138 Report a problem Bright MLS #PADE2055138 Report a problem | ||
| 10/28/2023 | Contingent | $380,000$137/sqft |
Source: Bright MLS #PADE2055138 Report a problem | ||
| 10/7/2023 | Listed for sale | $380,000+189%$137/sqft |
Source: Bright MLS #PADE2055138 Report a problem | ||
| 3/19/2001 | Sold | $131,500$47/sqft |
Source: Public Record Report a problem | ||
Public tax history
| Year | Property taxes | Tax assessment |
|---|---|---|
| 2025 | $6,928 +1.8% | $165,370 |
| 2024 | $6,809 +4.9% | $165,370 |
| 2023 | $6,491 +2% | $165,370 |
| 2022 | $6,364 -1% | $165,370 |
| 2021 | $6,427 +841.9% | $165,370 +32.3% |
| 2020 | $682 -91.5% | $124,960 |
| 2019 | $8,058 +1.7% | $124,960 |
| 2018 | $7,920 +1054.9% | $124,960 |
| 2017 | $686 | $124,960 |
| 2016 | $686 | $124,960 |
| 2015 | $686 | $124,960 |
| 2014 | $686 +2.8% | $124,960 |
| 2013 | $667 +2.8% | $124,960 |
| 2012 | $649 +0.3% | $124,960 |
| 2011 | $647 +2% | $124,960 |
| 2010 | $634 +7.5% | $124,960 |
| 2009 | $590 | $124,960 |
| 2008 | $590 +8.3% | $124,960 |
| 2007 | $545 | $124,960 |
| 2006 | $545 -2% | $124,960 |
| 2005 | $556 | $124,960 |
| 2004 | $556 +8.5% | $124,960 |
| 2003 | $512 +7.9% | $124,960 |
| 2002 | $475 | $124,960 |
| 2000 | $475 | $124,960 |
Find assessor info on the county website
Neighborhood: 19050
Nearby homes
- $314,2004 bd2 ba1.6k sqft98 W Greenwood Ave, Lansdowne, PA 19050Off Market
- $263,1003 bd1 ba1.3k sqft100 W Greenwood Ave, Lansdowne, PA 19050Off Market
- $290,1002 bd1 ba1.5k sqft94 W Greenwood Ave, Lansdowne, PA 19050Off Market
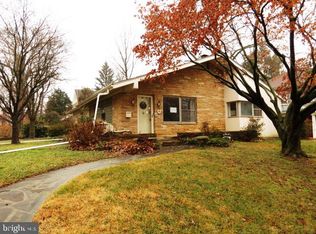
- $549,4005 bd3 ba2.7k sqft120 Windermere Ave, Lansdowne, PA 19050Off Market
- $250,0004 bd2 ba1.7k sqft102 W Greenwood Ave, Lansdowne, PA 19050Sold
- $350,0003 bd2 ba1.9k sqft103 Bryn Mawr Ave, Lansdowne, PA 19050Sold
- $325,0005 bd3 ba2.6k sqft95 W Greenwood Ave, Lansdowne, PA 19050Sold
- $--3 bd1 ba1.3k sqft95 W Greenwood Ave FLOOR 2, Lansdowne, PA 19050Off Market
Nearby schools
GreatSchools rating
- 4/10Ardmore Avenue SchoolGrades: K-6Distance: 0.1 mi
- 3/10Penn Wood Middle SchoolGrades: 7-8Distance: 1.9 mi
- 4/10Penn Wood High SchoolGrades: 9-12Distance: 0.4 mi
Schools provided by the listing agent
- District: William Penn
Source: Bright MLS. This data may not be complete. We recommend contacting the local school district to confirm school assignments for this home.
Get a cash offer in 3 minutes
Find out how much your home could sell for in as little as 3 minutes with a no-obligation cash offer.
Estimated market value
$420,600
Get a cash offer in 3 minutes
Find out how much your home could sell for in as little as 3 minutes with a no-obligation cash offer.
Estimated market value
$420,600
- Pennsylvania
- Delaware County
- Lansdowne
- 19050
- 90 W Greenwood Ave
Nearby cities
Nearby zip codes
Other Lansdowne Topics
