Skip main navigation
Sold for $335,000
  • $335,000

    90 W Main St, Norwalk, OH 44857

    5beds
    3,135sqft
    Single Family Residence
    Built in 1929
    0.41 Acres Lot
    $393,400 Zestimate®
    $107/sqft
    $2,975 Estimated rent

    Home value

    $393,400

    $366,000 - $425,000

    $2,975/mo

    Zestimate® history
    Loading
    Loading...

    Owner options

    List your home for rent

    $2,975/mo

    Rent Zestimate®

    Find your next renter with Zillow Rental Manager. Plus, with online applications, you can quickly screen prospective tenants – for free.

    Learn more

    $2,975/mo

    Rent Zestimate®

    Refinance and save

    $2,100/mo

    Est. payment

    Refinancing to a lower rate could help reduce your monthly payments and save thousands over the life of the loan.

    See today's rates

    $2,100/mo

    Est. payment

    Explore your selling options

    Work with a Zillow partner agent

    Leverage their expertise and Zillow's premium Showcase listings to get your home seen by more buyers.

    Get started

    List with your own agent

    Get your home in front of millions of buyers by listing it on Zillow.

    Learn how to do it

    Sell it yourself

    Take full control of how buyers see your home on Zillow by listing For Sale by Owner (FSBO).

    List your home

    What's special

    Custom quartzite islandSauna roomMature landscapingCustom woodworkButlers pantryLarge bar roomBocci court
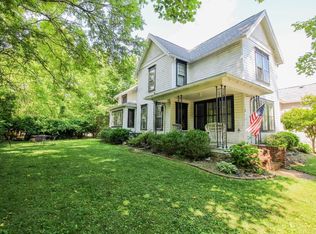
    Lovingly Cared For By The Same Family For Over Half A Century, This Stunning Brick Home Is Ready To Welcome Its Next Residents To Continue Its Legacy. The Home Has Elevated Taste Starting In The Kitchen With A Custom Quartzite Island, Butlers Pantry With Marbled Counter Tops, And A Large Bar Room With Granite Features. Across The Foyer Is The Family Room Complete With A Fireplace And Mantle, And Similar Features Can Be Found In The Formal Dining Room. The Second Story Holds Four Sizable Bedrooms, Each With Their Own Custom Woodwork That Flows Throughout The Home And A Bathroom With A Tiled Steam-jet Shower. The Third Story Offers Another Bedroom With A Full Bathroom Featuring A Classic Claw Foot Tub. Also Featured In The Home Is A Workshop, Sauna Room, And So Much More! The Backyard Is A Gardeners Dream With Mature Landscaping, Custom Pathways, A Bocci Court, Gazebos, Stone Features, A Koi Pond, Archways, And Much More! This Home Is An Absolute Must See! *room Sizes Are Approximate*

    Zillow last checked:

    Listing updated:

    Listed by:

    Anna M Sparks 419-577-5368 AnnaAtRussell@gmail.com,

    Russell Real Estate Services

    Bought with:

    Emily Witter, 2021008529

    Russell Real Estate Services

    Source: Firelands MLS,MLS#: 20232040Originating MLS: Firelands MLS

    Facts & features

    Interior

    Bedrooms & bathrooms
    • Bedrooms: 5
    • Bathrooms: 5
    • Full bathrooms: 2
    • 1/2 bathrooms: 3
    Primary bedroom
    • Level: Second
    • Area: 208
    • Dimensions: 16 x 13
    Bedroom 2
    • Level: Second
    • Area: 143
    • Dimensions: 13 x 11
    Bedroom 3
    • Level: Second
    • Area: 210
    • Dimensions: 14 x 15
    Bedroom 4
    • Level: Second
    • Area: 168
    • Dimensions: 14 x 12
    Bedroom 5
    • Level: Third
    • Area: 130
    • Dimensions: 10 x 13
    Bathroom
    • Level: Second
    Bathroom 1
    • Level: Third
    Bathroom 3
    • Level: Basement
    Bathroom 4
    • Level: Main
    Bathroom 5
    • Level: Second
    Dining room
    • Features: Formal
    • Level: Main
    • Area: 154
    • Dimensions: 14 x 11
    Family room
    • Area: 0
    • Dimensions: 0 x 0
    Kitchen
    • Level: Main
    • Area: 182
    • Dimensions: 13 x 14
    Living room
    • Level: Main
    • Area: 245
    • Dimensions: 17.5 x 14
    Heating
    • Gas, Hot Water
    Appliances
    • Included: Dishwasher, Microwave, Range, Refrigerator, Wall Oven
    • Laundry: None
    Features
    • Ceiling Fan(s)
    • Basement: Full
    • Has fireplace: Yes
    • Fireplace features: Other, Wood Burning
    Interior area
    • Total structure area: 3,135
    • Total interior livable area: 3,135 sqft

    Property

    Parking
    • Total spaces: 2
    • Parking features: Detached
    • Garage spaces: 2
    Features
    • Levels: 2 1/2 Stories
    • Stories: 2
    Lot
    • Size: 0.41 Acres
    Details
    • Additional structures: Shed/Storage
    • Parcel number: 330200040400000
    • Other equipment: Satellite Dish

    Construction

    Type & style
    • Home type: SingleFamily
    • Property subtype: Single Family Residence
    Materials
    • Brick
    • Foundation: Basement
    • Roof: Shake Shingle,Approximately 11 Years Old
    Condition
    • Year built: 1929

    Utilities & green energy

    • Electric: ON
    • Sewer: Public Sewer
    • Water: Public

    Community & neighborhood

    Location
    • Region: Norwalk
    • Subdivision: Starr & Canfield

    Other

    Other facts
    • Price range: $335K - $335K
    • Available date: 01/01/1800
    • Listing terms: Conventional

    Price history

    DateEventPrice
    7/19/2023Sold$335,000+3.1%$107/sqft
    Source: Firelands MLS #20232040 Report a problem
    6/17/2023Contingent$325,000$104/sqft
    Source: Firelands MLS #20232040 Report a problem
    6/15/2023Listed for sale$325,000$104/sqft
    Source: Firelands MLS #20232040 Report a problem

    Public tax history

    YearProperty taxesTax assessment
    2024$3,789 +81.3%$92,850 +51.4%
    2023$2,090 -1.4%$61,320
    2022$2,119 -0.1%$61,320
    2021$2,120 -1.3%$61,320 +3.2%
    2020$2,149 +2.2%$59,440
    2019$2,102 +1.8%$59,440
    2018$2,065 $59,440 +12.8%
    2017$2,065 +15%$52,680
    2016$1,795 +1.9%$52,680 0%
    2015$1,761 $52,690 +15.8%
    2014$1,761 +36.4%$45,500
    2013$1,291 $45,500
    2012-- $45,500 -21.7%
    2011-- $58,110 +0.3%
    2010-- $57,930
    2009-- $57,930 +4%
    2008-- $55,690
    2007-- $55,690 +0%
    2006$3,506 +11.8%$55,685 +12.4%
    2005$3,135 $49,525
    2004-- $49,525
    2003$3,130 +12.8%$49,525 +13.7%
    2002$2,776 $43,575 0%
    2001-- $43,580

    Find assessor info on the county website

    Neighborhood: 44857

    Nearby schools

    GreatSchools rating
    Schools provided by the listing agent
    • District: Norwalk

    Source: Firelands MLS. This data may not be complete. We recommend contacting the local school district to confirm school assignments for this home.

    Get pre-qualified for a loan
    At Zillow Home Loans, we can pre-qualify you in as little as 5 minutes with no impact to your credit score.

    An equal housing lender. NMLS #10287.