Skip main navigation
Closed
  • $325,000

    90 W McArthur Ave, Winnemucca, NV 89445

    4beds
    1,772sqft
    Single Family Residence
    Built in 1961
    9,583 Square Feet Lot
    $387,500 Zestimate®
    $183/sqft
    $2,303 Estimated rent

    Home value

    $387,500

    $368,000 - $407,000

    $2,303/mo

    Zestimate® history
    Loading
    Loading...

    Owner options

    List your home for rent

    $2,303/mo

    Rent Zestimate®

    Find your next renter with Zillow Rental Manager. Plus, with online applications, you can quickly screen prospective tenants – for free.

    Learn more

    $2,303/mo

    Rent Zestimate®

    Refinance and save

    $1,892/mo

    Est. payment

    Refinancing to a lower rate could help reduce your monthly payments and save thousands over the life of the loan.

    See today's rates

    $1,892/mo

    Est. payment

    Explore your selling options

    Work with a Zillow partner agent

    Leverage their expertise and Zillow's premium Showcase listings to get your home seen by more buyers.

    Get started

    List with your own agent

    Get your home in front of millions of buyers by listing it on Zillow.

    Learn how to do it

    Sell it yourself

    Take full control of how buyers see your home on Zillow by listing For Sale by Owner (FSBO).

    List your home

    What's special

    Stylish backsplashWine cellarLush greeneryBeautifully remodeled homeWide hallwaysSpacious patio areaFully remodeled kitchen
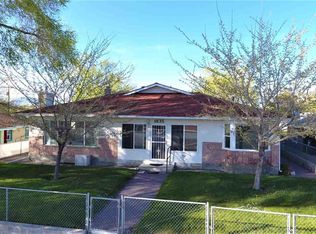
    **10K SELLER CREDIT** One of a kind, beautifully remodeled home, conveniently located near Sonoma Heights school! Designed with accessibility in mind, this home offers wide hallways, doorways, and hardwood floors throughout, ensuring effortless mobility for all. Fresh paint and all new light fixtures adorn every corner. Solar tubes located on roof for more natural light. Prepare to be pampered in the lavish steam shower, allowing you to indulge in a soothing spa-like experience right at home., On demand hot water heater and water softener included! Fully remodeled kitchen, with ample cabinet and storage space provide organizational bliss, while new floor/subfloor and a stylish backsplash elevate the aesthetics. Wine cellar, complete with a humidifier and cooler, sets the stage for storing and enjoying your favorite vintages. Step outside into your private oasis, where the backyard beckons with endless possibilities.A spacious patio area sets the stage to entertain your guests or relax after a long day. The heated greenhouse allows you to indulge your green thumb, while the abundance of fruit trees and grapevines add a touch of natural beauty to the landscape. Effortlessly maintain the lush greenery with the automatic sprinklers and drip system. Parking is a breeze with the added convenience of the double gate access to the side of the home, offering ample space for parking or even the potential to build a garage. Outdoor pictures coming soon!

    Zillow last checked:

    Listing updated:

    Listed by:

    Samantha Martin S.0191942 775-304-3061,

    Keller Williams Group One,

    Rena Haught S.188534 775-621-8891,

    Keller Williams Group One

    Bought with:

    Lana Melver

    NextHome Gold Rush Realty

    Source: NNRMLS,MLS#: 230007055MLS Logo

    Facts & features

    Interior

    Bedrooms & bathrooms
    • Bedrooms: 4
    • Bathrooms: 2
    • Full bathrooms: 2
    Heating
    • Fireplace(s), Forced Air, Natural Gas
    Cooling
    • Central Air, Refrigerated
    Appliances
    • Included: Additional Refrigerator(s), Dishwasher, Disposal, Dryer, ENERGY STAR Qualified Appliances, Gas Cooktop, Gas Range, Microwave, Oven, Refrigerator, Washer, Water Purifier, Water Softener Owned
    • Laundry: Cabinets, Laundry Area, Laundry Room, Shelves
    Features
    • No Interior Steps, Master Downstairs
    • Flooring: Laminate, Wood
    • Windows: Blinds, Double Pane Windows, Drapes, Rods, Vinyl Frames
    • Has fireplace: Yes
    • Fireplace features: Circulating, Wood Burning Stove
    Interior area
    • Total structure area: 1,772
    • Total interior livable area: 1,772 sqft

    Property

    Parking
    • Parking features: None
    Features
    • Stories: 1
    • Patio & porch: Patio
    • Exterior features: Entry Flat or Ramped Access
    • Fencing: Full
    • Has view: Yes
    • View description: City
    Lot
    • Size: 9,583 Square Feet
    • Features: Landscaped, Level, Sprinklers In Front, Sprinklers In Rear
    Details
    • Additional structures: Barn(s), Outbuilding
    • Parcel number: 16013405
    • Zoning: R-1-6;Sfr/6000 Sf Lot

    Construction

    Type & style
    • Home type: SingleFamily
    • Property subtype: Single Family Residence
    Materials
    • Brick
    • Foundation: Crawl Space
    • Roof: Composition,Pitched,Shingle
    Condition
    • Year built: 1961

    Utilities & green energy

    • Sewer: Public Sewer
    • Water: Public
    • Utilities for property: Electricity Available, Internet Available, Natural Gas Available, Sewer Available, Water Available, Cellular Coverage

    Community & HOA

    Community
    • Security: Keyless Entry, Smoke Detector(s)
    • Subdivision: Sonoma Hgts
    HOA
    • Has HOA: No
    • Amenities included: None
    Location
    • Region: Winnemucca

    Financial & listing details

    • Price per square foot: $183/sqft
    • Tax assessed value: $38,081
    • Annual tax amount: $976
    • Date on market: 6/28/2023
    • Cumulative days on market: 79 days
    • Listing terms: Cash,Conventional,FHA,VA Loan

    Price history

    DateEventPrice
    9/15/2023Sold$325,000$183/sqft
    Source: NNRMLS #230007055 Report a problem
    8/18/2023Pending sale$325,000$183/sqft
    Source: NNRMLS #230007055 Report a problem
    7/27/2023Price change$325,000-1.5%$183/sqft
    Source: NNRMLS #230007055 Report a problem
    7/5/2023Price change$330,000-8.3%$186/sqft
    Source: NNRMLS #230007055 Report a problem
    6/28/2023Listed for sale$360,000+67.5%$203/sqft
    Source: NNRMLS #230007055 Report a problem
    11/20/2018Sold$214,900-2.3%$121/sqft
    Source: Public Record Report a problem
    9/21/2018Price change$219,900-4.3%$124/sqft
    Source: CENTURY 21 Sonoma Realty #180012427 Report a problem
    8/10/2018Listed for sale$229,900$130/sqft
    Source: CENTURY 21 Sonoma Realty #C21-4102 Report a problem

    Public tax history

    YearProperty taxesTax assessment
    2025$1,201 +7.2%$38,081 +0.8%
    2024$1,120 +7.2%$37,785 +12.4%
    2023$1,045 +1.9%$33,606 +13.7%
    2022$1,026 $29,546 +2.1%
    2021-- $28,941 +0%
    2020$1,019 $28,932 +3.7%
    2019$1,019 +5.3%$27,896 +2.9%
    2018$968 $27,103 +1.2%
    2017$968 $26,772 +1.3%
    2016-- $26,427 +1.8%
    2015-- $25,967
    Find assessor info on the county website

    Neighborhood: 89445

    Nearby schools

    GreatSchools rating
    Schools provided by the listing agent
    • Elementary: Sonoma Heights Elementary
    • Middle: French Ford Middle School
    • High: Albert Lowry High School

    Source: NNRMLS. This data may not be complete. We recommend contacting the local school district to confirm school assignments for this home.

    Get pre-qualified for a loan
    At Zillow Home Loans, we can pre-qualify you in as little as 5 minutes with no impact to your credit score.

    An equal housing lender. NMLS #10287.

    Sell for more on Zillow
    Get a Zillow Showcase℠ listing at no additional cost and you could sell for .
    $387,500
    2% more
    +$7,750
    With Zillow Showcase(estimated)
    $395,250