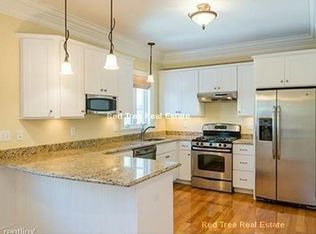
$100,000 PRICE IMPROVEMENT! WOW! Timeless charm meets modern convenience in this beautifully renovated Newton Corner home across from Waban Park. The open-concept main floor features soaring ceilings, hardwood floors, a sunlit eat-in kitchen with stainless steel appliances and oversized windows, plus a fireplaced living room and formal dining room (currently a billiard room). The second floor (gut-renovated 2018) offers a serene primary suite, two additional bedrooms, full bath, and laundry. The third floor (gut-renovated 2021) includes two more bedrooms, a full bath, and a custom walk-in closet. Enjoy the outdoors relaxing on your beautiful Farmers Porch! Easy access to Whole Foods, Trader Joe’s, Mass Pike, commuter rail, restaurants, & down the street from the New Lincoln-Elliot Elementary school! Minutes to Boston and Cambridge. Truly a special Home!
Sold for $1,450,000
$1,450,000
90 Waban Park #2, Newton, MA 02458
5beds
3,108sqft
Single Family Residence
Built in 1860
9,365 Square Feet Lot
$1,461,900 Zestimate®
$467/sqft
$6,733 Estimated rent
Home value
$1,461,900
$1.36M - $1.58M
$6,733/mo
Zestimate® history
Owner options
List your home for rent
$6,733/mo
Rent Zestimate®
Find your next renter with Zillow Rental Manager. Plus, with online applications, you can quickly screen prospective tenants – for free.
$6,733/mo
Rent Zestimate®
Refinance and save
$9,117/mo
Est. payment
Refinancing to a lower rate could help reduce your monthly payments and save thousands over the life of the loan.
$9,117/mo
Est. payment
Explore your selling options
Work with a Zillow partner agent
Leverage their expertise and Zillow's premium Showcase listings to get your home seen by more buyers.
Get startedList with your own agent
Get your home in front of millions of buyers by listing it on Zillow.
Learn how to do itSell it yourself
Take full control of how buyers see your home on Zillow by listing For Sale by Owner (FSBO).
List your homeWhat's special
Zillow last checked:
Listing updated:
Listed by:
Rachel E. Bodner 978-505-1466,
Coldwell Banker Realty - Sudbury 978-443-9933
Bought with:
Friedler / Marchant Living Group
Hammond Residential Real Estate
Source: MLS PIN,MLS#: 73427273
Facts & features
Interior
Bedrooms & bathrooms
- Bedrooms: 5
- Bathrooms: 4
- Full bathrooms: 3
- 1/2 bathrooms: 1
Primary bedroom
- Features: Bathroom - Full, Closet, Flooring - Hardwood, Window(s) - Bay/Bow/Box
- Level: Second
- Area: 225
- Dimensions: 15 x 15
Bedroom 2
- Features: Closet, Flooring - Hardwood
- Level: Second
- Area: 156
- Dimensions: 13 x 12
Bedroom 3
- Features: Closet, Flooring - Hardwood
- Level: Second
- Area: 195
- Dimensions: 15 x 13
Bedroom 4
- Features: Closet, Flooring - Hardwood
- Level: Third
- Area: 247
- Dimensions: 19 x 13
Bedroom 5
- Features: Closet, Flooring - Hardwood
- Level: Third
- Area: 169
- Dimensions: 13 x 13
Primary bathroom
- Features: Yes
Bathroom 1
- Features: Bathroom - Half
- Level: First
- Area: 24
- Dimensions: 6 x 4
Bathroom 2
- Features: Bathroom - Full, Bathroom - With Shower Stall
- Level: Second
- Area: 54
- Dimensions: 9 x 6
Bathroom 3
- Features: Bathroom - Full, Bathroom - Tiled With Tub & Shower
- Level: Second
- Area: 72
- Dimensions: 9 x 8
Family room
- Features: Beamed Ceilings, Flooring - Hardwood
- Level: First
- Area: 204
- Dimensions: 17 x 12
Kitchen
- Features: Skylight, Flooring - Hardwood, Flooring - Stone/Ceramic Tile, Dining Area, Countertops - Stone/Granite/Solid, Recessed Lighting, Stainless Steel Appliances
- Level: First
- Area: 336
- Dimensions: 21 x 16
Living room
- Features: Flooring - Hardwood, Window(s) - Bay/Bow/Box
- Level: First
- Area: 270
- Dimensions: 18 x 15
Heating
- Natural Gas
Cooling
- Central Air
Appliances
- Included: Gas Water Heater, Range, Dishwasher, Microwave, Refrigerator
- Laundry: Electric Dryer Hookup, Washer Hookup, Second Floor
Features
- Bathroom - Full, Bathroom - Tiled With Shower Stall, Bathroom
- Flooring: Tile, Hardwood, Flooring - Stone/Ceramic Tile, Flooring - Hardwood
- Doors: Insulated Doors
- Windows: Insulated Windows
- Has basement: No
- Number of fireplaces: 1
- Fireplace features: Living Room
Interior area
- Total structure area: 3,108
- Total interior livable area: 3,108 sqft
- Finished area above ground: 3,108
- Finished area below ground: 0
Property
Parking
- Total spaces: 3
- Parking features: Detached, Paved Drive, Shared Driveway, Off Street
- Garage spaces: 1
- Uncovered spaces: 2
Lot
- Size: 9,365 Square Feet
Details
- Parcel number: S:12 B:005 L:0003A,682518
- Zoning: Residentia
Construction
Type & style
- Home type: SingleFamily
- Architectural style: Colonial
- Property subtype: Single Family Residence
- Attached to another structure: Yes
Materials
- Frame
- Foundation: Stone
- Roof: Shingle
Condition
- Year built: 1860
Utilities & green energy
- Electric: Circuit Breakers
- Sewer: Public Sewer
- Water: Public
Community & HOA
Community
- Features: Public Transportation, Shopping, Park, Medical Facility, Highway Access, Public School, T-Station
HOA
- Has HOA: No
Location
- Region: Newton
Financial & listing details
- Price per square foot: $467/sqft
- Tax assessed value: $933,600
- Annual tax amount: $9,149
- Date on market: 11/13/2025
Price history
| Date | Event | Price |
|---|---|---|
| 12/15/2025 | Sold | $1,450,000-3.3%$467/sqft |
Source: MLS PIN #73427273 Report a problem | ||
| 11/7/2025 | Contingent | $1,499,000$482/sqft |
Source: MLS PIN #73427264 Report a problem | ||
| 10/2/2025 | Price change | $1,499,000-6.3%$482/sqft |
Source: MLS PIN #73427273 Report a problem | ||
| 9/8/2025 | Listed for sale | $1,599,000+166.9%$514/sqft |
Source: MLS PIN #73427264 Report a problem | ||
| 8/18/2012 | Listing removed | $599,000$193/sqft |
Source: CENTURY 21 Commonwealth #71366158 Report a problem | ||
| 5/11/2012 | Listed for sale | $599,000$193/sqft |
Source: CENTURY 21 Commonwealth #71366158 Report a problem | ||
Public tax history
Tax history is unavailable.
Find assessor info on the county website
Neighborhood: Nonantum
Nearby homes
- $1,304,6006 bd2 ba3.1k sqft90 Waban Park, Newton, MA 02458Off Market
- $1,450,0007 bd3 ba2.2k sqft88-90 Waban Park, Newton, MA 02458Sold
- $1,316,4004 bd2 ba2.5k sqft86 Waban St, Newton, MA 02458Off Market
- $986,8004 bd1 ba1.6k sqft96 Waban St, Newton, MA 02458Off Market
- $846,0002 bd1 ba1.1k sqft8 Walnut Park, Newton, MA 02458Off Market
- $--2 bd1 ba1.1k sqft8 Walnut Park #1, Newton, MA 02458Off Market
- $856,8004 bd2 ba1.5k sqft10 Walnut Park, Newton, MA 02458Off Market
- $--2 bd1 ba1.1k sqft10 Walnut Park #1, Newton, MA 02458Off Market
Nearby schools
GreatSchools rating
- 7/10Lincoln-Eliot Elementary SchoolGrades: K-5Distance: 0.1 mi
- 9/10Bigelow Middle SchoolGrades: 6-8Distance: 0.7 mi
- 10/10Newton North High SchoolGrades: 9-12Distance: 1.1 mi
Schools provided by the listing agent
- Elementary: Lincoln-Elliot
- Middle: Bigelow
- High: Newton North
Source: MLS PIN. This data may not be complete. We recommend contacting the local school district to confirm school assignments for this home.
Get a cash offer in 3 minutes
Find out how much your home could sell for in as little as 3 minutes with a no-obligation cash offer.
Estimated market value
$1,461,900
Get a cash offer in 3 minutes
Find out how much your home could sell for in as little as 3 minutes with a no-obligation cash offer.
Estimated market value
$1,461,900
- Massachusetts
- Middlesex County
- Newton
- 02458
- Nonantum
- 90 Waban Park Unit 2
Nearby cities
Nearby neighborhoods
Nearby zip codes
Other Newton Topics
