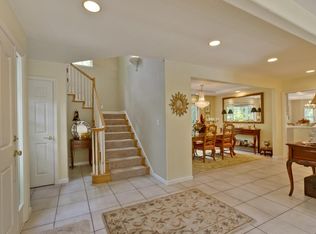
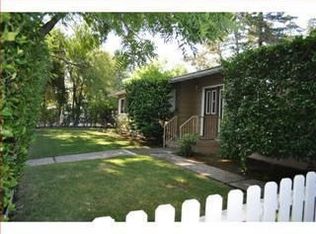
Beautifully updated 4-bedroom, 2.5-bath home in a quiet Atherton neighborhood near Holbrook-Palmer Park, the library, Caltrain, and Menlo Park schools. The chefs kitchen features quartz counters, stainless appliances, and efficient, modern design that supports both everyday cooking and larger gatherings. The living and dining areas offer bright, open spaces that work well for daily routines and entertaining, and a first-floor bedroom adds practical flexibility for guests or a home office. Upstairs, the primary suite includes a thoughtfully remodeled bath, and two additional bedrooms share an updated hall bath. The backyard offers new sod, fresh landscaping, and a patio suited for outdoor meals or quiet relaxation. The large detached garage provides generous storage or project space. A large basement offers potential for a gym, playroom, or lounge. This home brings together updated design, a sensible layout, and a sought-after Atherton location that supports a comfortable and convenient lifestyle.
Sold for $3,410,000
Street View
$3,410,000
90 Walnut Ave, Atherton, CA 94027
4beds
2,090sqft
Single Family Residence, Residential
Built in 1990
6,550 Square Feet Lot
$3,436,500 Zestimate®
$1,632/sqft
$7,092 Estimated rent
Home value
$3,436,500
$3.13M - $3.78M
$7,092/mo
Zestimate® history
Owner options
List your home for rent
$7,092/mo
Rent Zestimate®
Find your next renter with Zillow Rental Manager. Plus, with online applications, you can quickly screen prospective tenants – for free.
$7,092/mo
Rent Zestimate®
Refinance and save
$21,242/mo
Est. payment
Refinancing to a lower rate could help reduce your monthly payments and save thousands over the life of the loan.
$21,242/mo
Est. payment
Explore your selling options
Work with a Zillow partner agent
Leverage their expertise and Zillow's premium Showcase listings to get your home seen by more buyers.
Get startedList with your own agent
Get your home in front of millions of buyers by listing it on Zillow.
Learn how to do itSell it yourself
Take full control of how buyers see your home on Zillow by listing For Sale by Owner (FSBO).
List your homeWhat's special
Large basementEfficient modern designUpdated hall bathQuartz countersStainless appliancesFresh landscapingFirst-floor bedroom
Zillow last checked:
Listing updated:
Listed by:
Heng Seroff Group 70010137 650-516-7506,
Compass 650-323-1111
Bought with:
Mikky Wu, 02047160
Realty Innova
Source: MLSListings Inc,MLS#: ML82028995
Facts & features
Interior
Bedrooms & bathrooms
- Bedrooms: 4
- Bathrooms: 3
- Full bathrooms: 2
- 1/2 bathrooms: 1
Bedroom
- Features: PrimarySuiteRetreat, WalkinCloset
Bathroom
- Features: DoubleSinks, PrimaryStallShowers, ShoweroverTub1, StallShower, Tile, UpdatedBaths, PrimaryOversizedTub, HalfonGroundFloor
Dining room
- Features: BreakfastNook, EatinKitchen, FormalDiningRoom
Family room
- Features: SeparateFamilyRoom
Kitchen
- Features: Hookups_Gas
Heating
- Central Forced Air Gas, Fireplace(s)
Cooling
- Central Air
Appliances
- Included: Gas Cooktop, Dishwasher, Disposal, Microwave, Built In Oven, Refrigerator, Wine Refrigerator, Washer
- Laundry: Upper Floor, Inside
Features
- High Ceilings, One Or More Skylights, Vaulted Ceiling(s), Walk-In Closet(s)
- Flooring: Concrete, Laminate, Tile
- Basement: Unfinished
- Number of fireplaces: 1
- Fireplace features: Living Room
Interior area
- Total structure area: 2,090
- Total interior livable area: 2,090 sqft
Property
Parking
- Total spaces: 2
- Parking features: Detached, Garage Door Opener, Off Street, Oversized
- Garage spaces: 2
Features
- Stories: 2
- Patio & porch: Balcony/Patio
- Exterior features: Back Yard
- Fencing: Back Yard,Partial,Wood
Lot
- Size: 6,550 sqft
Details
- Parcel number: 060332240
- Zoning: R1001A
- Special conditions: Standard
Construction
Type & style
- Home type: SingleFamily
- Architectural style: Traditional
- Property subtype: Single Family Residence, Residential
Materials
- Foundation: Concrete Perimeter and Slab
- Roof: Composition
Condition
- New construction: No
- Year built: 1990
Utilities & green energy
- Gas: NaturalGas, PublicUtilities
- Sewer: Public Sewer
- Water: Public
- Utilities for property: Natural Gas Available, Public Utilities, Water Public
Community & neighborhood
Location
- Region: Atherton
Other
Other facts
- Listing agreement: ExclusiveRightToSell
- Listing terms: CashorConventionalLoan
Price history
| Date | Event | Price |
|---|---|---|
| 2/2/2026 | Sold | $3,410,000+5%$1,632/sqft |
Source:  MLSListings Inc #ML82028995 Report a problem MLSListings Inc #ML82028995 Report a problem | ||
| 12/19/2025 | Pending sale | $3,248,000$1,554/sqft |
Source: MLSListings Inc #ML82028995 Report a problem | ||
| 12/8/2025 | Listed for sale | $3,248,000+68.7%$1,554/sqft |
Source: MLSListings Inc #ML82028995 Report a problem | ||
| 5/20/2015 | Sold | $1,925,000+1.9%$921/sqft |
Source: Public Record Report a problem | ||
| 4/21/2015 | Price change | $1,890,000-4.3%$904/sqft |
Source: Sereno Group #81458410 Report a problem | ||
| 4/9/2015 | Listed for sale | $1,975,000+50.8%$945/sqft |
Source: Sereno Group #81458410 Report a problem | ||
| 1/15/2013 | Sold | $1,310,000+49.2%$627/sqft |
Source: Public Record Report a problem | ||
| 9/29/2012 | Listing removed | $6,500$3/sqft |
Source: Keller Williams Palo Alto #ML81234644 Report a problem | ||
| 9/21/2012 | Price change | $6,500-4.4%$3/sqft |
Source: Keller Williams Palo Alto #ML81234644 Report a problem | ||
| 9/20/2012 | Listed for rent | $6,800$3/sqft |
Source: Keller Williams Palo Alto #ML81234644 Report a problem | ||
| 1/15/2002 | Sold | $878,000$420/sqft |
Source: Public Record Report a problem | ||
Public tax history
| Year | Property taxes | Tax assessment |
|---|---|---|
| 2025 | $28,277 +2.8% | $2,313,554 +2% |
| 2024 | $27,495 +2.1% | $2,268,191 +2% |
| 2023 | $26,928 +2.5% | $2,223,717 +2% |
| 2022 | $26,278 +2.3% | $2,180,116 +2% |
| 2021 | $25,688 +0.9% | $2,137,369 +1% |
| 2020 | $25,447 +1.3% | $2,115,454 +2% |
| 2019 | $25,129 +2.6% | $2,073,976 +2% |
| 2018 | $24,494 -0.3% | $2,033,310 +2% |
| 2017 | $24,561 +2.9% | $1,993,442 +2% |
| 2016 | $23,878 +42% | $1,954,356 +45.6% |
| 2015 | $16,816 | $1,342,237 +2% |
| 2014 | $16,816 | $1,315,946 +24.9% |
| 2013 | -- | $1,053,304 +2% |
| 2012 | -- | $1,032,652 |
| 2011 | -- | $1,032,652 +2.8% |
| 2010 | -- | $1,004,838 -0.2% |
| 2009 | -- | $1,007,226 +2% |
| 2008 | -- | $987,478 +2% |
| 2007 | -- | $968,116 +2% |
| 2006 | -- | $949,134 |
| 2005 | -- | $949,134 +4% |
| 2004 | -- | $912,280 +1.9% |
| 2003 | -- | $895,560 +150.7% |
| 2002 | -- | $357,290 +2% |
| 2001 | -- | $350,285 +2% |
| 2000 | -- | $343,418 |
Find assessor info on the county website
Neighborhood: 94027
Nearby schools
GreatSchools rating
- 9/10Encinal Elementary SchoolGrades: K-5Distance: 0.5 mi
- 9/10Hillview Middle SchoolGrades: 6-8Distance: 1.5 mi
- 8/10Menlo-Atherton High SchoolGrades: 9-12Distance: 1.1 mi
Schools provided by the listing agent
- Elementary: EncinalElementary_2
- Middle: HillviewMiddle_1
- High: MenloAthertonHigh
- District: MenloParkCityElementary
Source: MLSListings Inc. This data may not be complete. We recommend contacting the local school district to confirm school assignments for this home.
Get a cash offer in 3 minutes
Find out how much your home could sell for in as little as 3 minutes with a no-obligation cash offer.
Estimated market value
$3,436,500
Get a cash offer in 3 minutes
Find out how much your home could sell for in as little as 3 minutes with a no-obligation cash offer.
Estimated market value
$3,436,500
- California
- San Mateo County
- Atherton
- 94027
- 90 Walnut Ave
Nearby cities
Nearby zip codes
Other Atherton Topics
