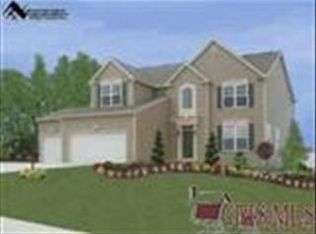
Pride of ownership is evident the moment you step into this warm & immaculate 4 BR/3.5 bath Drees, Jacoby floorplan w/ attractive brick facade & 3 car garage nestled on a cul-de-sac street in Waite Farms! Stunning 2 story entry w/ elegant pillared details, opens to the conjoined living & dining rooms. The delightful eat-in kitchen located in the heart of the home, boasts hardwood floors, included appliances, new granite counters & backsplash, bayed dining area, walk-in pantry & planning desk! The fresh vibe continues in the 2 story Family Room w/ fireplace, plush new carpet, plant shelves & wall of windows. Upstairs you will find the vaulted Master Suite w/ his & her walk-in closets & glamour bath; 3 additional bedrooms (2 w/ walk-in closets) & 2nd full bath. The expansive finished basement supplies ample space for all of your recreational needs, storage & full bath! Outside you will enjoy the fully fenced-in backyard w/ playset, lovely landscaping & beautiful stamped concrete patio w/built-in seats & firepit. Over $66k of improvements including blinds, curtains, deck, patio, sidewalk, landscaping, seat wall, fireplace, front retaining wall, exterior lights, fence, playset (stays), added lighting to the great room, kids bedrooms & master bath, new carpet in great room, finished basement w/ bath addition, front & garage storm doors, granite countertops, backsplash, fresh paint, alarm system & much more! Community Pool, playground & walking trails! A true must see home!
This property is off market, which means it's not currently listed for sale or rent on Zillow. This may be different from what's available on other websites or public sources.