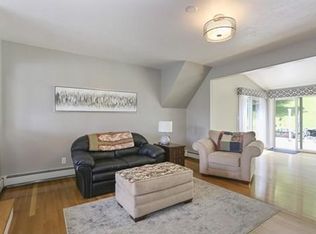
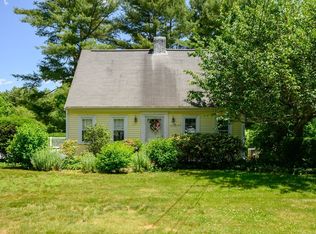
LOCATION, LOCATION, LOCATION 90 West Elm in Pembroke. This single family residence, constructed in 1949, presents a unique opportunity within its established setting. This appealing traditional cape offers a great opportunity to customize and add value, making it ideal for buyers looking to build equity. The interior living space, spanning 1194 square feet, offers an adaptable environment designed to accommodate various arrangements and personal preferences, fostering an atmosphere of ease and functionality. For practical utility, a dedicated garage space provides secure accommodation for a vehicle or serves as supplementary storage. Outside enjoy 1.4 acres of serenity which includes a screen house for entertaining! Close to Previte's Marketplace, Four Square Cafe, Mother Anna's and so much more. Don't miss out! Open house Friday, 5/8, 4-6 pm and Saturday, 5/9, 11-1 pm.
Sold for $540,000
$540,000
90 West St, Pembroke, MA 02359
2beds
1,194sqft
Single Family Residence
Built in 1949
1.4 Acres Lot
$651,900 Zestimate®
$452/sqft
$3,153 Estimated rent
Home value
$651,900
$593,000 - $717,000
$3,153/mo
Zestimate® history
Owner options
List your home for rent
$3,153/mo
Rent Zestimate®
Find your next renter with Zillow Rental Manager. Plus, with online applications, you can quickly screen prospective tenants – for free.
$3,153/mo
Rent Zestimate®
Refinance and save
$3,570/mo
Est. payment
Refinancing to a lower rate could help reduce your monthly payments and save thousands over the life of the loan.
$3,570/mo
Est. payment
Explore your selling options
Work with a Zillow partner agent
Leverage their expertise and Zillow's premium Showcase listings to get your home seen by more buyers.
Get startedList with your own agent
Get your home in front of millions of buyers by listing it on Zillow.
Learn how to do itSell it yourself
Take full control of how buyers see your home on Zillow by listing For Sale by Owner (FSBO).
List your homeWhat's special
Zillow last checked:
Listing updated:
Listed by:
Valerie McDonough 617-320-2073,
Conway - Hanover 781-826-3131
Bought with:
Non Member
Non Member Office
Source: MLS PIN,MLS#: 73511972
Facts & features
Interior
Bedrooms & bathrooms
- Bedrooms: 2
- Bathrooms: 2
- Full bathrooms: 2
Primary bedroom
- Features: Flooring - Hardwood, Balcony / Deck, Slider, Lighting - Overhead
- Level: Second
- Area: 187
- Dimensions: 11 x 17
Bedroom 2
- Features: Flooring - Wood, Lighting - Overhead
- Level: Second
- Area: 170
- Dimensions: 10 x 17
Bathroom 1
- Features: Bathroom - Full, Bathroom - Tiled With Tub, Flooring - Vinyl, Lighting - Overhead
- Level: First
Bathroom 2
- Features: Bathroom - Full, Bathroom - With Shower Stall, Flooring - Vinyl
- Level: Second
Dining room
- Features: Flooring - Vinyl, Window(s) - Picture, Lighting - Pendant
- Level: First
- Area: 120
- Dimensions: 10 x 12
Kitchen
- Features: Flooring - Vinyl, Kitchen Island, Open Floorplan, Lighting - Overhead
- Level: First
- Area: 144
- Dimensions: 12 x 12
Living room
- Features: Closet, Window(s) - Picture
- Level: First
- Area: 209
- Dimensions: 19 x 11
Heating
- Electric Baseboard, Oil
Cooling
- None
Appliances
- Included: Water Heater, Dishwasher, Refrigerator, Washer, Dryer
- Laundry: Closet - Cedar, Electric Dryer Hookup, Washer Hookup, Sink, In Basement
Features
- Breezeway, Sitting Room
- Flooring: Wood, Tile, Vinyl, Carpet, Hardwood, Stone / Slate, Flooring - Stone/Ceramic Tile
- Basement: Full,Bulkhead,Concrete
- Has fireplace: No
Interior area
- Total structure area: 1,194
- Total interior livable area: 1,194 sqft
- Finished area above ground: 1,194
- Finished area below ground: 682
Property
Parking
- Total spaces: 4
- Parking features: Attached, Off Street, Paved
- Attached garage spaces: 1
- Uncovered spaces: 3
Features
- Patio & porch: Porch - Enclosed, Patio
- Exterior features: Porch - Enclosed, Patio, Balcony, Stone Wall, Other
Lot
- Size: 1.4 Acres
- Features: Corner Lot, Cleared, Level
Details
- Parcel number: B1021,1105777
- Zoning: r
Construction
Type & style
- Home type: SingleFamily
- Architectural style: Cape,Other (See Remarks)
- Property subtype: Single Family Residence
Materials
- Frame
- Foundation: Block
- Roof: Shingle,Rubber
Condition
- Year built: 1949
Utilities & green energy
- Electric: 200+ Amp Service
- Sewer: Private Sewer
- Water: Public
- Utilities for property: for Electric Range, for Electric Oven
Community & HOA
Community
- Features: Shopping, Park, Walk/Jog Trails, Golf, Bike Path, Conservation Area
HOA
- Has HOA: No
Location
- Region: Pembroke
Financial & listing details
- Price per square foot: $452/sqft
- Tax assessed value: $495,400
- Annual tax amount: $5,955
- Date on market: 9/5/2026
- Listing terms: Contract
- Road surface type: Paved
Price history
| Date | Event | Price |
|---|---|---|
| 8/31/2026 | Sold | $540,000-6.1%$452/sqft |
Source: MLS PIN #73511972 Report a problem | ||
| 5/28/2026 | Pending sale | $574,900$481/sqft |
Source: MLS PIN #73511972 Report a problem | ||
| 5/14/2026 | Contingent | $574,900$481/sqft |
Source: MLS PIN #73511972 Report a problem | ||
| 5/4/2026 | Listed for sale | $574,900-8%$481/sqft |
Source: MLS PIN #73511972 Report a problem | ||
| 8/29/2025 | Sold | $625,000$523/sqft |
Source: MLS PIN #73363903 Report a problem | ||
| 6/27/2025 | Contingent | $625,000$523/sqft |
Source: MLS PIN #73363903 Report a problem | ||
| 6/16/2025 | Price change | $625,000-3.1%$523/sqft |
Source: MLS PIN #73363903 Report a problem | ||
| 4/24/2025 | Listed for sale | $645,000+83.2%$540/sqft |
Source: MLS PIN #73363903 Report a problem | ||
| 4/9/2018 | Sold | $352,000+127.1%$295/sqft |
Source: Public Record Report a problem | ||
| 7/3/1997 | Sold | $155,000+101.3%$130/sqft |
Source: Public Record Report a problem | ||
| 8/16/1996 | Sold | $77,000$64/sqft |
Source: Public Record Report a problem | ||
Public tax history
| Year | Property taxes | Tax assessment |
|---|---|---|
| 2025 | $5,986 +5% | $498,000 +5.1% |
| 2024 | $5,700 +2.5% | $473,800 +8.4% |
| 2023 | $5,561 +5.6% | $437,200 +17.4% |
| 2022 | $5,268 +1.9% | $372,300 +5% |
| 2021 | $5,172 +4.1% | $354,700 +3.5% |
| 2020 | $4,967 +3.5% | $342,800 +4.3% |
| 2019 | $4,800 +6.7% | $328,800 +8.8% |
| 2018 | $4,500 +1.8% | $302,200 +3.2% |
| 2017 | $4,421 +1.4% | $292,800 +2.5% |
| 2016 | $4,360 +7.7% | $285,700 +4% |
| 2015 | $4,048 +1.6% | $274,600 +1.3% |
| 2014 | $3,984 +3.1% | $271,200 -0.3% |
| 2013 | $3,864 +0.6% | $272,100 -1.4% |
| 2012 | $3,841 +3.4% | $276,100 +0.1% |
| 2011 | $3,715 +2.1% | $275,800 -2.3% |
| 2010 | $3,640 +2% | $282,400 -7.8% |
| 2009 | $3,567 +2.1% | $306,200 -4.2% |
| 2008 | $3,494 +2.9% | $319,700 -1.9% |
| 2007 | $3,394 +7.3% | $326,000 +5.6% |
| 2006 | $3,163 +7.9% | $308,600 +5.9% |
| 2005 | $2,932 -4.4% | $291,500 +11.6% |
| 2004 | $3,066 +8% | $261,200 +11.5% |
| 2003 | $2,839 +24.8% | $234,200 +35.1% |
| 2002 | $2,274 +1.9% | $173,300 +13.4% |
| 1999 | $2,231 | $152,800 |
Find assessor info on the county website
Neighborhood: 02359
Nearby homes
- $542,2002 bd2 ba1.1k sqft90 W Elm St, Pembroke, MA 02359Off Market
- $764,2004 bd2 ba2.2k sqft88 W Elm St, Pembroke, MA 02359Off Market
- $610,0003 bd2 ba1.8k sqft89 W Elm St, Pembroke, MA 02359Sold
- $561,4002 bd1 ba1.2k sqft103 W Elm St, Pembroke, MA 02359Off Market

- $788,4003 bd3 ba2.2k sqft98 W Elm St, Pembroke, MA 02359Off Market
- $408,1003 bd3 ba1.1k sqftW Elm St, Pembroke, MA 02359Off Market
- $748,3004 bd2 ba1.7k sqft81 W Elm St, Pembroke, MA 02359Off Market
- $849,8003 bd2 ba2.5k sqft97 W Elm St, Pembroke, MA 02359Off Market
Nearby schools
GreatSchools rating
- 6/10North Pembroke Elementary SchoolGrades: PK-6Distance: 2.6 mi
- 6/10Pembroke Community Middle SchoolGrades: 7-8Distance: 3.4 mi
- 8/10Pembroke High SchoolGrades: 9-12Distance: 2.2 mi
Get a cash offer in 3 minutes
Find out how much your home could sell for in as little as 3 minutes with a no-obligation cash offer.
Estimated market value
$651,900
Get a cash offer in 3 minutes
Find out how much your home could sell for in as little as 3 minutes with a no-obligation cash offer.
Estimated market value
$651,900
