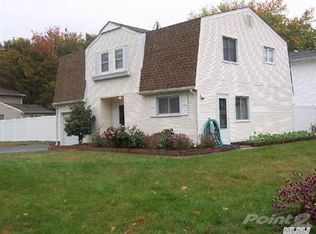
NEW PHOTOS! Spacious 4-Bedroom Home with Fantastic Features in a Prime Location Discover the perfect blend of space, comfort, and convenience in this inviting 4-bedroom, 1.5-bathroom home nestled in a desirable and walkable neighborhood. Boasting a generous .26-acre lot, this residence offers plenty of room to relax, entertain, and enjoy the outdoors. Step inside to find a welcoming foyer leading to a spacious living room highlighted by a wood burning fireplace. Adjacent is a separate dining area featuring sliding door to your private back yard. The heart of the home is the large eat-in kitchen, complete with ample cabinet space, updated stove, and coffee nook. Retreat upstairs to discover four well-appointed bedrooms, each offering comfort and privacy. The primary bedroom features direct access to the upstairs full bathroom. A bonus room provides additional flexible space for a den, home office, playroom, or hobby area. Outside, the private backyard awaits, offering a retreat with plenty of space for gardening, relaxation, and outdoor activities. Located in a beautiful block close to LIRR, this home provides easy access to transportation, schools, shopping, and recreational amenities, ensuring a convenient lifestyle for its residents Connetquot School district and low taxes! $10,794 with STAR., Additional information: Appearance:excellent,Green Features:Insulated Doors,Interior Features:Lr/Dr,Separate Hotwater Heater:NO
Sold for $637,000
$637,000
90 Wexford Drive, Oakdale, NY 11769
4beds
1,781sqft
Single Family Residence, Residential
Built in 1968
0.26 Acres Lot
$744,500 Zestimate®
$358/sqft
$4,644 Estimated rent
Home value
$744,500
$700,000 - $797,000
$4,644/mo
Zestimate® history
Owner options
List your home for rent
$4,644/mo
Rent Zestimate®
Find your next renter with Zillow Rental Manager. Plus, with online applications, you can quickly screen prospective tenants – for free.
$4,644/mo
Rent Zestimate®
Refinance and save
$4,415/mo
Est. payment
Refinancing to a lower rate could help reduce your monthly payments and save thousands over the life of the loan.
$4,415/mo
Est. payment
Explore your selling options
Work with a Zillow partner agent
Leverage their expertise and Zillow's premium Showcase listings to get your home seen by more buyers.
Get startedList with your own agent
Get your home in front of millions of buyers by listing it on Zillow.
Learn how to do itSell it yourself
Take full control of how buyers see your home on Zillow by listing For Sale by Owner (FSBO).
List your homeWhat's special
Zillow last checked:
Listing updated:
Listed by:
Bridget Macklowe 516-732-6240,
Realty Connect USA L I Inc 631-881-5160
Bought with:
Ellen J. Herrick, 10401283815
Herrick Real Estate LLC
Source: OneKey® MLS as distributed by MLS GRID,MLS#: L3544582
Facts & features
Interior
Bedrooms & bathrooms
- Bedrooms: 4
- Bathrooms: 2
- Full bathrooms: 1
- 1/2 bathrooms: 1
Other
- Description: Eat in kitchen, living room, dining room, 2nd floor bonus room, wood burning fireplace
- Level: Second
Heating
- Oil, Baseboard
Appliances
- Included: Tankless Water Heater, ENERGY STAR Qualified Appliances, Dryer, Microwave, Washer
Features
- Eat-in Kitchen, Formal Dining
- Flooring: Hardwood
- Windows: Insulated Windows
- Has basement: No
- Attic: Pull Stairs
- Number of fireplaces: 1
Interior area
- Total structure area: 1,781
- Total interior livable area: 1,781 sqft
Property
Parking
- Parking features: Attached, Driveway, Private
- Has uncovered spaces: Yes
Lot
- Size: 0.26 Acres
- Dimensions: 80 x
- Features: Near Public Transit, Near School
Details
- Parcel number: 0500327000100053000
Construction
Type & style
- Home type: SingleFamily
- Architectural style: Colonial
- Property subtype: Single Family Residence, Residential
Materials
- Vinyl Siding
Condition
- Year built: 1968
Utilities & green energy
- Sewer: Cesspool
- Water: Public
- Utilities for property: Trash Collection Public
Community & HOA
HOA
- Has HOA: No
Location
- Region: Oakdale
Financial & listing details
- Price per square foot: $358/sqft
- Tax assessed value: $39,600
- Annual tax amount: $11,689
- Date on market: 11/21/2024
- Listing agreement: Exclusive Right To Lease
Price history
| Date | Event | Price |
|---|---|---|
| 11/25/2024 | Sold | $637,000-0.5%$358/sqft |
Source:  OneKey® MLS as distributed by MLS GRID #L3544582 Report a problem OneKey® MLS as distributed by MLS GRID #L3544582 Report a problem | ||
| 8/27/2024 | Pending sale | $639,900$359/sqft |
Source: OneKey® MLS as distributed by MLS GRID #3544582 Report a problem | ||
| 7/17/2024 | Price change | $639,900-1.6%$359/sqft |
Source: OneKey® MLS as distributed by MLS GRID #3544582 Report a problem | ||
| 7/10/2024 | Price change | $649,9990%$365/sqft |
Source: OneKey® MLS as distributed by MLS GRID #3544582 Report a problem | ||
| 7/3/2024 | Price change | $650,000+0.2%$365/sqft |
Source: OneKey® MLS as distributed by MLS GRID #3544582 Report a problem | ||
| 4/14/2024 | Listed for sale | $649,000+384.3%$364/sqft |
Source: OneKey® MLS as distributed by MLS GRID #3544582 Report a problem | ||
| 12/8/1994 | Sold | $134,000$75/sqft |
Source: Public Record Report a problem | ||
Public tax history
| Year | Property taxes | Tax assessment |
|---|---|---|
| 2025 | -- | $39,600 |
| 2024 | -- | $39,600 |
| 2023 | -- | $39,600 |
| 2022 | -- | $39,600 |
| 2021 | -- | $39,600 |
| 2020 | -- | $39,600 |
| 2019 | -- | $39,600 |
| 2018 | -- | $39,600 |
| 2017 | $9,978 | $39,600 |
| 2016 | -- | $39,600 |
| 2015 | -- | $39,600 |
| 2014 | -- | $39,600 |
| 2013 | -- | $39,600 |
| 2012 | -- | $39,600 |
| 2011 | -- | $39,600 |
| 2010 | -- | $39,600 |
| 2009 | -- | $39,600 |
| 2008 | -- | $39,600 |
| 2007 | $7,247 +19.1% | $39,600 |
| 2005 | $6,085 +9.3% | $39,600 |
| 2004 | $5,569 +6.4% | $39,600 |
| 2003 | $5,236 -9.9% | $39,600 |
| 2002 | $5,813 | $39,600 |
| 2001 | -- | $39,600 |
| 2000 | $5,099 | $39,600 |
Find assessor info on the county website
Neighborhood: 11769
Nearby homes
- $562,700-- bd-- ba-- sqft94 Wexford Dr, Oakdale, NY 11769Off Market
- $601,500-- bd-- ba-- sqft84 Wexford Dr, Oakdale, NY 11769Off Market
- $617,100-- bd-- ba-- sqft128 Chatham Dr, Oakdale, NY 11769Off Market
- $701,8004 bd2 ba-- sqft71 Wilshire Ln, Oakdale, NY 11769Off Market
- $715,800-- bd-- ba-- sqft74 Wexford Dr, Oakdale, NY 11769Off Market
- $618,600-- bd-- ba-- sqft124 Chatham Dr, Oakdale, NY 11769Off Market
- $967,0004 bd4 ba3.4k sqft67 Wilshire Ln, Oakdale, NY 11769Off Market
- $832,1004 bd2 ba-- sqft91 Wexford Dr, Oakdale, NY 11769Off Market
Nearby schools
GreatSchools rating
- NAConnetquot Alternative Preschool At PremmGrades: Distance: 0.4 mi
Schools provided by the listing agent
- Elementary: Edward J Bosti Elementary School
- Middle: Oakdale-Bohemia Middle School
- High: Connetquot High School
Source: OneKey® MLS as distributed by MLS GRID. This data may not be complete. We recommend contacting the local school district to confirm school assignments for this home.
Get a cash offer in 3 minutes
Find out how much your home could sell for in as little as 3 minutes with a no-obligation cash offer.
Estimated market value
$744,500
Get a cash offer in 3 minutes
Find out how much your home could sell for in as little as 3 minutes with a no-obligation cash offer.
Estimated market value
$744,500
- New York
- Suffolk County
- Oakdale
- 11769
- 90 Wexford Drive
Nearby cities
Nearby zip codes
Other Oakdale Topics
