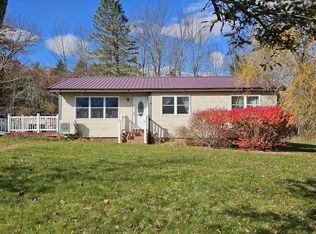
A fresh opportunity in Winterport—now offered at an attractive new price! This well-cared-for 3-bedroom, 1-bath ranch offers comfortable one-floor living, extensive improvements, and a convenient location just minutes from Bangor while keeping the character and quieter pace of a Penobscot River community. The bright eat-in kitchen includes newer refrigerator and range, while the living room features updated flooring and a heat pump for efficient heating and cooling. Three first-floor bedrooms provide flexibility for sleeping space, a home office, studio, or hobby room. The current owners have used one bedroom as an art studio, and the washer and dryer are conveniently located in another bedroom closet, with the option to return laundry to the basement if preferred. Significant improvements add real value, including a newer furnace, re-lined chimney, new windows, composite decks and stairs, freshly paved driveway, and an extensive interior and exterior French drain system with sump pump. The full basement is insulated and offers additional storage, and the detached one-car garage adds everyday practicality. Outside, the surveyed 0.75-acre lot features established perennial gardens, room for raised beds or a vegetable garden, and even a natural spring. Walk into downtown Winterport or enjoy an easy drive to Bangor, Belfast, the coast, and surrounding Midcoast communities. Make this your Next Home Today!
Pending
$270,000
90 Whig Street, Winterport, ME 04496
3beds
950sqft
Single Family Residence
Built in 1956
0.75 Acres Lot
$262,000 Zestimate®
$284/sqft
$-- HOA
What's special
Freshly paved drivewayNatural springBright eat-in kitchenComfortable one-floor livingEstablished perennial gardensNew windowsComposite decks and stairs
- 39 days
- 110
- 9
Zillow last checked:
Listing updated:
Listed by:
NextHome Experience
Source: Maine Listings,MLS#: 1684073
Facts & features
Interior
Bedrooms & bathrooms
- Bedrooms: 3
- Bathrooms: 1
- Full bathrooms: 1
Primary bedroom
- Level: First
- Area: 134.55 Square Feet
- Dimensions: 11.5 x 11.7
Bedroom 2
- Level: First
- Area: 104.13 Square Feet
- Dimensions: 8.9 x 11.7
Bedroom 3
- Level: First
- Area: 108.1 Square Feet
- Dimensions: 11.5 x 9.4
Kitchen
- Features: Eat-in Kitchen
- Level: First
- Area: 169.2 Square Feet
- Dimensions: 18 x 9.4
Living room
- Level: First
- Area: 215.16 Square Feet
- Dimensions: 18.39 x 11.7
Heating
- Baseboard, Hot Water
Cooling
- Heat Pump
Appliances
- Included: Dryer, Microwave, Electric Range, Refrigerator, Washer
Features
- 1st Floor Bedroom, Bathtub, Shower, Storage
- Flooring: Laminate, Vinyl, Wood
- Windows: Double Pane Windows
- Basement: Bulkhead,Interior Entry,Full,Unfinished
- Has fireplace: No
Interior area
- Total structure area: 950
- Total interior livable area: 950 sqft
- Finished area above ground: 950
- Finished area below ground: 0
Video & virtual tour
Property
Parking
- Total spaces: 1
- Parking features: Paved, 1 - 4 Spaces, On Site, Detached
- Garage spaces: 1
Features
- Patio & porch: Deck
Lot
- Size: 0.75 Acres
- Features: Near Town, Level, Open Lot
Details
- Parcel number: WTPT M:U03 L:027
- Zoning: HDR
- Other equipment: Cable, Generator, Internet Access Available
Construction
Type & style
- Home type: SingleFamily
- Architectural style: Bungalow,Ranch
- Property subtype: Single Family Residence
Materials
- Wood Frame, Shingle Siding
- Foundation: Poured Concrete
- Roof: Fiberglass,Shingle
Condition
- Year built: 1956
Utilities & green energy
- Electric: Circuit Breakers
- Sewer: Public Sewer
- Water: Private, Well
Community & HOA
Location
- Region: Winterport
Financial & listing details
- Price per square foot: $284/sqft
- Tax assessed value: $84,800
- Annual tax amount: $1,841
- Date on market: 10/13/2026
- Road surface type: Paved
Estimated market value
$262,000
$249,000 - $275,000
$1,772/mo
Price history
| Date | Event | Price |
|---|---|---|
| 11/2/2026 | Pending sale | $270,000$284/sqft |
Source:  Maine Listings #1684073 Report a problem | ||
| 10/13/2026 | Listed for sale | $270,000-9.7%$284/sqft |
Source: Maine Listings #1684073 Report a problem | ||
| 9/1/2026 | Listing removed | $299,000$315/sqft |
Source: Maine Listings #1652184 Report a problem | ||
| 7/31/2026 | Price change | $299,000-3.5%$315/sqft |
Source: Maine Listings #1652184 Report a problem | ||
| 7/8/2026 | Price change | $310,000-2.8%$326/sqft |
Source: Maine Listings #1652184 Report a problem | ||
| 6/16/2026 | Price change | $319,000-0.9%$336/sqft |
Source: Maine Listings #1652184 Report a problem | ||
| 5/30/2026 | Price change | $322,000-0.9%$339/sqft |
Source: Maine Listings #1652184 Report a problem | ||
| 4/16/2026 | Price change | $325,000-1.2%$342/sqft |
Source: Maine Listings #1652184 Report a problem | ||
| 2/19/2026 | Listed for sale | $329,000$346/sqft |
Source: Maine Listings #1652184 Report a problem | ||
| 11/23/2025 | Listing removed | $329,000$346/sqft |
Source:  NextHome #1623777 Report a problem | ||
| 5/23/2025 | Listed for sale | $329,000+46.3%$346/sqft |
Source: Maine Listings #1623777 Report a problem | ||
| 10/20/2022 | Sold | $224,900$237/sqft |
Source: Maine Listings #1541235 Report a problem | ||
| 10/20/2022 | Pending sale | $224,900$237/sqft |
Source: Maine Listings #1541235 Report a problem | ||
| 9/15/2022 | Contingent | $224,900$237/sqft |
Source: Maine Listings #1541235 Report a problem | ||
| 8/26/2022 | Listed for sale | $224,900$237/sqft |
Source: Maine Listings #1541235 Report a problem | ||
Public tax history
| Year | Property taxes | Tax assessment |
|---|---|---|
| 2015 | $1,129 -0.5% | $84,800 |
| 2014 | $1,135 +1% | $84,800 |
| 2013 | $1,124 | $84,800 +26.8% |
| 2010 | -- | $66,900 |
Find assessor info on the county website
Monthly payment
Est. payment
Payment breakdown
Explore the cost of this home by adjusting the details. Changes won't be saved.Climate risks
Neighborhood: 04496

Similar homes
- $299,0003 bd2 ba1.4k sqft11 Church Street, Winterport, ME 04496Active

 MLS ID #1656713, Maine Country and Coast Real Estate. Maine Listings
- $230,0003 bd1 ba1.1k sqft40 Cove Road, Winterport, ME 04496Active
 MLS ID #1679506, NextHome Experience. Maine Listings
- $279,9003 bd1 ba1.1k sqft442 Bucksmills Road, Bucksport, ME 04416Active
 MLS ID #1688125, NextHome Experience. Maine Listings
- $289,0003 bd1 ba972 sqft57 Russell Hill Road, Bucksport, ME 04416Active
 MLS ID #1687775, Berkshire Hathaway HomeServices Northeast Real Estate. Maine Listings
- $249,9003 bd2 ba1.1k sqft1183 River Road, Bucksport, ME 04416ActiveMLS ID #1663588, Two Rivers Realty, LLC. Maine Listings
- $325,0002 bd1 ba1.2k sqft936 N Main Street, Winterport, ME 04496ActiveMLS ID #1674935, Maine Country and Coast Real Estate. Maine Listings
- $285,0004 bd2 ba1k sqft31 Mayo Road, Hampden, ME 04444ActiveMLS ID #1680723, EXP Realty. Maine Listings
- $265,0003 bd1 ba980 sqft855 Waldo Station Road, Waldo, ME 04915ActiveMLS ID #1687359, Coldwell Banker Realty. Maine Listings
- $279,0002 bd1 ba895 sqft2966 Broadway, Glenburn, ME 04401ActiveMLS ID #1684446, Better Homes & Gardens Real Estate/The Masiello Group. Maine Listings
- $279,0002 bd1 ba816 sqft17 Monroe Road, Hampden, ME 04444ActiveMLS ID #1682292, Better Homes & Gardens Real Estate/The Masiello Group. Maine Listings
- $309,9003 bd1 ba1.1k sqft19 Scotts Lane, Bucksport, ME 04416ActiveMLS ID #1670109, Two Rivers Realty, LLC. Maine Listings
- $239,0002 bd2 ba794 sqft19 Castine Road, Orland, ME 04472ActiveMLS ID #1684388, RE/MAX JARET & COHN. Maine Listings
- $299,0003 bd1 ba1k sqft2639 Union Street, Hermon, ME 04401ActiveMLS ID #1674344, NextHome Experience. Maine Listings
- $282,0003 bd1 ba1k sqft46 Larkspur Road, Dedham, ME 04429ActiveMLS ID #1671403, On Point Realty. Maine Listings
- $295,0003 bd2 ba1k sqft25 Blake Street, Brewer, ME 04412ActiveMLS ID #1684615, Berkshire Hathaway HomeServices Northeast Real Estate. Maine Listings
- $290,0003 bd2 ba1.1k sqft390 N Main Street, Brewer, ME 04412ActiveMLS ID #1686913, NextHome Experience. Maine Listings
- $328,0003 bd2 ba1.3k sqft49 Cottage Street, Hampden, ME 04444ActiveMLS ID #1684237, Realty of Maine. Maine Listings
- $239,0003 bd1 ba1k sqft49 Thornton Road, Bangor, ME 04401ActiveMLS ID #1687169, True North Realty, Inc.. Maine Listings
- $140,0002 bd2 ba1k sqft622 Stream Road, Winterport, ME 04496ActiveMLS ID #1685115, EXP Realty. Maine Listings
