Elevated above the street for ultimate light and neighborhood views, this 3+ bed Colonial offers a breezy open floor plan w/ direct yard access, bonus rooms for guest or WFH space, and tons of storage. In one of Boston’s most prized neighborhoods, Moss Hill is a sleepy enclave in JP w/ easy access to the Pond, Arboretum, & Chestnut Hill. Enter the main flr through a mudroom into a large living room w/ a bank of windows overlooking the street below. An adjacent sunroom is a flex space for whatever you fancy. The dining room & kitchen are an open space perfect for hosting dinner parties. Extend the fun outdoors w/ a direct walk-out composite deck that is level w/ the back yard. Upstairs, are 3 bedrooms plus office, a renovated modern bath, & a walk-up unfinished attic. The large unfinished basement is great for expansion potential, & has access to the deep garage bay for storage galore. Close to Faulkner Hospital, a wonderful neighborhood tucked away from the hubbub but close to it all!
Sold for $1,070,000
$1,070,000
90 Whitcomb Ave, Jamaica Plain, MA 02130
3beds
1,630sqft
Single Family Residence
Built in 1936
6,000 Square Feet Lot
$1,168,700 Zestimate®
$656/sqft
$5,042 Estimated rent
Home value
$1,168,700
$1.11M - $1.24M
$5,042/mo
Zestimate® history
Owner options
List your home for rent
$5,042/mo
Rent Zestimate®
Find your next renter with Zillow Rental Manager. Plus, with online applications, you can quickly screen prospective tenants – for free.
$5,042/mo
Rent Zestimate®
Refinance and save
$6,394/mo
Est. payment
Refinancing to a lower rate could help reduce your monthly payments and save thousands over the life of the loan.
$6,394/mo
Est. payment
Explore your selling options
Work with a Zillow partner agent
Leverage their expertise and Zillow's premium Showcase listings to get your home seen by more buyers.
Get startedList with your own agent
Get your home in front of millions of buyers by listing it on Zillow.
Learn how to do itSell it yourself
Take full control of how buyers see your home on Zillow by listing For Sale by Owner (FSBO).
List your homeWhat's special
Direct walk-out composite deckBank of windowsDirect yard accessClose to faulkner hospitalBonus roomsDeep garage bay
Zillow last checked:
Listing updated:
Listed by:
The Boston Home Team 617-249-4237,
Unlimited Sotheby's International Realty 617-522-2200,
Beth Maguire 617-637-0179
Bought with:
Meg Vulliez
RE/MAX Unlimited
Source: MLS PIN,MLS#: 73148904
Facts & features
Interior
Bedrooms & bathrooms
- Bedrooms: 3
- Bathrooms: 2
- Full bathrooms: 1
- 1/2 bathrooms: 1
Primary bedroom
- Features: Closet, Flooring - Hardwood, Lighting - Pendant
- Level: Second
- Area: 151.55
- Dimensions: 11.58 x 13.08
Bedroom 2
- Features: Closet, Flooring - Hardwood, Lighting - Pendant
- Level: Second
- Area: 116.8
- Dimensions: 11.58 x 10.08
Bedroom 3
- Features: Closet, Flooring - Hardwood, Attic Access, Lighting - Pendant
- Level: Second
- Area: 77.85
- Dimensions: 8.42 x 9.25
Bedroom 4
- Features: Closet, Flooring - Hardwood, Lighting - Pendant
- Level: Second
- Area: 85.17
- Dimensions: 12.17 x 7
Primary bathroom
- Features: No
Bathroom 1
- Features: Bathroom - Half, Flooring - Stone/Ceramic Tile, Remodeled
- Level: First
- Area: 12
- Dimensions: 2.67 x 4.5
Bathroom 2
- Features: Bathroom - Full, Bathroom - Tiled With Tub & Shower, Flooring - Stone/Ceramic Tile, Remodeled
- Level: Second
- Area: 45.75
- Dimensions: 9 x 5.08
Dining room
- Features: Ceiling Fan(s), Flooring - Hardwood, French Doors, Deck - Exterior, Exterior Access, Open Floorplan, Slider, Lighting - Overhead, Crown Molding
- Level: First
- Area: 155.56
- Dimensions: 11.67 x 13.33
Kitchen
- Features: Flooring - Stone/Ceramic Tile, Countertops - Stone/Granite/Solid, Kitchen Island, Cabinets - Upgraded, Open Floorplan, Recessed Lighting, Remodeled, Stainless Steel Appliances, Lighting - Pendant
- Level: First
- Area: 225.57
- Dimensions: 12.42 x 18.17
Living room
- Features: Flooring - Hardwood, French Doors, Crown Molding
- Level: First
- Area: 200.75
- Dimensions: 16.5 x 12.17
Heating
- Hot Water, Natural Gas
Cooling
- Window Unit(s)
Appliances
- Included: Gas Water Heater, Water Heater, Range, Dishwasher, Disposal, Refrigerator, Washer, Dryer, Range Hood
- Laundry: Electric Dryer Hookup, Washer Hookup, In Basement
Features
- Lighting - Pendant, Play Room, Walk-up Attic
- Flooring: Tile, Hardwood, Flooring - Hardwood
- Doors: Insulated Doors, French Doors
- Windows: Insulated Windows
- Basement: Full,Walk-Out Access,Interior Entry,Garage Access,Unfinished
- Number of fireplaces: 1
Interior area
- Total structure area: 1,630
- Total interior livable area: 1,630 sqft
Property
Parking
- Total spaces: 2
- Parking features: Attached, Under, Off Street, Driveway
- Attached garage spaces: 1
- Uncovered spaces: 1
Accessibility
- Accessibility features: No
Features
- Patio & porch: Deck - Composite
- Exterior features: Deck - Composite, Fenced Yard, Garden
- Fencing: Fenced
Lot
- Size: 6,000 Square Feet
- Features: Gentle Sloping
Details
- Parcel number: 1353805
- Zoning: 1F-9000
Construction
Type & style
- Home type: SingleFamily
- Architectural style: Colonial
- Property subtype: Single Family Residence
Materials
- Frame
- Foundation: Stone
- Roof: Shingle
Condition
- Year built: 1936
Utilities & green energy
- Electric: Circuit Breakers, 200+ Amp Service
- Sewer: Public Sewer
- Water: Public
- Utilities for property: for Electric Range, for Electric Dryer
Green energy
- Energy efficient items: Thermostat
Community & HOA
Community
- Features: Public Transportation, Park, Walk/Jog Trails, Medical Facility, Bike Path, Marina, Private School, Public School, T-Station
- Subdivision: Moss Hill
HOA
- Has HOA: No
Location
- Region: Jamaica Plain
Financial & listing details
- Price per square foot: $656/sqft
- Tax assessed value: $864,500
- Annual tax amount: $5,875
- Date on market: 11/7/2025
- Listing terms: Contract
- Exclusions: 2nd Floor Bathroom Mirror
- Road surface type: Paved
Price history
| Date | Event | Price |
|---|---|---|
| 11/17/2023 | Sold | $1,070,000-1.4%$656/sqft |
Source: MLS PIN #73148904 Report a problem | ||
| 10/28/2023 | Contingent | $1,085,000$666/sqft |
Source: MLS PIN #73148904 Report a problem | ||
| 9/27/2023 | Price change | $1,085,000-0.4%$666/sqft |
Source: MLS PIN #73148904 Report a problem | ||
| 8/16/2023 | Listed for sale | $1,089,000+23.8%$668/sqft |
Source: MLS PIN #73148904 Report a problem | ||
| 8/31/2018 | Sold | $880,000+1.3%$540/sqft |
Source: Public Record Report a problem | ||
| 7/6/2018 | Pending sale | $869,000$533/sqft |
Source: Focus Real Estate #72353223 Report a problem | ||
| 6/26/2018 | Listed for sale | $869,000+47.3%$533/sqft |
Source: Focus Real Estate #72353223 Report a problem | ||
| 6/20/2013 | Sold | $590,000+0%$362/sqft |
Source: Public Record Report a problem | ||
| 4/23/2013 | Listed for sale | $589,900-1.7%$362/sqft |
Source: Rock Hill Residential Group #71513220 Report a problem | ||
| 11/1/2012 | Listing removed | $599,900$368/sqft |
Source: Rock Hill Residential Group #71430490 Report a problem | ||
| 9/5/2012 | Listed for sale | $599,900$368/sqft |
Source: Rock Hill Residential Group Report a problem | ||
Public tax history
| Year | Property taxes | Tax assessment |
|---|---|---|
| 2025 | $11,421 +13.3% | $986,300 +6.6% |
| 2024 | $10,084 +8.6% | $925,100 +7% |
| 2023 | $9,285 +7.6% | $864,500 +9% |
| 2022 | $8,632 +8.1% | $793,400 +6% |
| 2021 | $7,986 +10.9% | $748,500 +9.8% |
| 2020 | $7,201 +5.9% | $681,900 +5.7% |
| 2019 | $6,799 +5.6% | $645,100 +5% |
| 2018 | $6,438 +532.4% | $614,300 |
| 2017 | $1,018 -83.1% | $614,300 +12% |
| 2016 | $6,034 -0.8% | $548,500 +9.2% |
| 2015 | $6,082 +4.2% | $502,200 +8.2% |
| 2014 | $5,838 -4.3% | $464,100 |
| 2013 | $6,098 -4.8% | $464,100 -5.6% |
| 2012 | $6,408 +2% | $491,400 |
| 2011 | $6,285 +6.6% | $491,400 -1% |
| 2010 | $5,897 +13.8% | $496,400 +1.8% |
| 2009 | $5,181 -2.9% | $487,400 +0.3% |
| 2008 | $5,333 -0.7% | $486,100 -0.6% |
| 2007 | $5,372 | $488,800 |
Find assessor info on the county website
Neighborhood: Jamaica Plain
Nearby homes
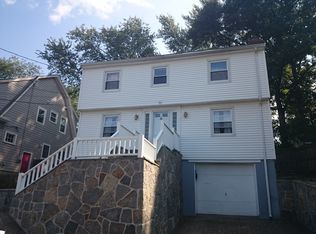
- $1,100,6004 bd1 ba1.5k sqft94 Whitcomb Ave, Jamaica Plain, MA 02130Off Market

- $1,209,6003 bd1 ba1.6k sqft86 Whitcomb Ave, Jamaica Plain, MA 02130Off Market
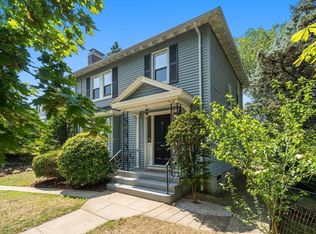
- $890,0003 bd2 ba1.7k sqft5 Malcolm Rd, Jamaica Plain, MA 02130Sold

- $950,7003 bd1 ba1.3k sqft82 Whitcomb Ave, Jamaica Plain, MA 02130Off Market
- $1,177,1003 bd1 ba1.4k sqft100 Whitcomb Ave, Jamaica Plain, MA 02130Off Market
- $1,466,2003 bd3 ba2.6k sqft3 Arborview Rd, Jamaica Plain, MA 02130Off Market
- $1,142,8003 bd1 ba1.6k sqft7 Arborview Rd, Jamaica Plain, MA 02130Off Market
- $1,665,0004 bd4 ba2.3k sqft95 Whitcomb Ave, Jamaica Plain, MA 02130Off Market
Nearby schools
GreatSchools rating
- 8/10Manning Elementary SchoolGrades: PK-6Distance: 0.2 mi
- 4/10Margarita Muniz AcademyGrades: 7-12Distance: 0.9 mi
- 3/10Boston Teachers Union SchoolGrades: PK-8Distance: 1 mi
Schools provided by the listing agent
- Elementary: Manning
- Middle: Bps
- High: Bps
Source: MLS PIN. This data may not be complete. We recommend contacting the local school district to confirm school assignments for this home.
Get a cash offer in 3 minutes
Find out how much your home could sell for in as little as 3 minutes with a no-obligation cash offer.
Estimated market value
$1,168,700
Get a cash offer in 3 minutes
Find out how much your home could sell for in as little as 3 minutes with a no-obligation cash offer.
Estimated market value
$1,168,700
- Massachusetts
- Suffolk County
- Boston
- 02130
- Jamaica Plain
- 90 Whitcomb Ave
Nearby cities
Nearby neighborhoods
Nearby zip codes
Other Boston Topics
