Meticulously maintained and updated over decades of ownership, this 3/4 bed Cape style home is modern and sophisticated leaving little for its new owners to do but enjoy living on a cul-de-sac in a Westwood neighborhood. Eight ft ceilings throughout the first floor, replacement windows, high efficiency mini-splits, a thoughtfully designed chef's kitchen with Miele appliances compliment the spacious living room, dining room, den and sunroom. A first floor bedroom with full bath offers flexibility whether downsizing or just starting off; two additional bedrooms and a full sized office are located upstairs in addition to a second fully renovated bathroom with radiant heat and towel warmers. The basement has space for plenty of storage or future expansion, attached two car garage. Composite deck wraps around the back of the home overlooking the manicured back yard. First Floor is fully handicap accessible with ramp, wide doors, bed/bath. Top Schools, close proximity to town+ easy commute
Sold for $945,000
$945,000
90 Wildwood Dr, Westwood, MA 02090
3beds
2,009sqft
Single Family Residence
Built in 1939
0.37 Acres Lot
$1,061,500 Zestimate®
$470/sqft
$3,742 Estimated rent
Home value
$1,061,500
$998,000 - $1.14M
$3,742/mo
Zestimate® history
Owner options
List your home for rent
$3,742/mo
Rent Zestimate®
Find your next renter with Zillow Rental Manager. Plus, with online applications, you can quickly screen prospective tenants – for free.
$3,742/mo
Rent Zestimate®
Refinance and save
$5,930/mo
Est. payment
Refinancing to a lower rate could help reduce your monthly payments and save thousands over the life of the loan.
$5,930/mo
Est. payment
Explore your selling options
Work with a Zillow partner agent
Leverage their expertise and Zillow's premium Showcase listings to get your home seen by more buyers.
Get startedList with your own agent
Get your home in front of millions of buyers by listing it on Zillow.
Learn how to do itSell it yourself
Take full control of how buyers see your home on Zillow by listing For Sale by Owner (FSBO).
List your homeWhat's special
Cape style homeDining roomComposite deck wrapsRadiant heatMiele appliancesWide doorsPlenty of storage
Zillow last checked:
Listing updated:
Listed by:
Margaret T. Coppens 617-653-1377,
Coldwell Banker Realty - Westwood 781-320-0550
Bought with:
Boston Real Estate Group
Compass
Source: MLS PIN,MLS#: 73158992
Facts & features
Interior
Bedrooms & bathrooms
- Bedrooms: 3
- Bathrooms: 2
- Full bathrooms: 2
- Main level bathrooms: 1
- Main level bedrooms: 1
Primary bedroom
- Features: Closet/Cabinets - Custom Built, Flooring - Hardwood
- Level: Main,First
Bedroom 2
- Features: Closet, Flooring - Hardwood
- Level: Second
Bedroom 3
- Features: Closet, Flooring - Hardwood
- Level: Second
Primary bathroom
- Features: No
Bathroom 1
- Features: Bathroom - Full, Bathroom - With Tub, Handicap Accessible, Handicap Equipped
- Level: Main,First
Bathroom 2
- Features: Bathroom - Full, Bathroom - Tiled With Shower Stall, Flooring - Stone/Ceramic Tile
- Level: Second
Dining room
- Features: Closet/Cabinets - Custom Built, Flooring - Hardwood, Handicap Accessible, Open Floorplan, Recessed Lighting, Lighting - Pendant, Crown Molding, Pocket Door
- Level: Main,First
Family room
- Features: Closet/Cabinets - Custom Built, Flooring - Hardwood, Handicap Accessible, Deck - Exterior, High Speed Internet Hookup
- Level: Main,First
Kitchen
- Features: Countertops - Stone/Granite/Solid, Handicap Equipped, Recessed Lighting, Remodeled, Stainless Steel Appliances, Lighting - Sconce
- Level: Main,First
Living room
- Features: Closet/Cabinets - Custom Built, Flooring - Hardwood, Handicap Accessible, Recessed Lighting, Crown Molding, Pocket Door
- Level: Main,First
Office
- Features: Flooring - Hardwood, Remodeled
- Level: Second
Heating
- Baseboard, Heat Pump, Oil, Ductless
Cooling
- Ductless
Appliances
- Included: Tankless Water Heater, Oven, Dishwasher, Microwave, Refrigerator, Range Hood, Plumbed For Ice Maker
- Laundry: In Basement
Features
- Vaulted Ceiling(s), Home Office, Sun Room, Wired for Sound, Internet Available - Broadband
- Flooring: Wood, Tile, Concrete, Flooring - Hardwood, Flooring - Stone/Ceramic Tile
- Doors: Insulated Doors
- Windows: Insulated Windows
- Basement: Full,Interior Entry,Bulkhead,Sump Pump,Concrete
- Number of fireplaces: 1
- Fireplace features: Living Room
Interior area
- Total structure area: 2,009
- Total interior livable area: 2,009 sqft
Property
Parking
- Total spaces: 6
- Parking features: Attached, Garage Door Opener, Paved Drive, Paved
- Attached garage spaces: 2
- Uncovered spaces: 4
Accessibility
- Accessibility features: Accessible Entrance
Features
- Patio & porch: Deck - Composite
- Exterior features: Deck - Composite, Rain Gutters, Professional Landscaping, Decorative Lighting, Garden
Lot
- Size: 0.37 Acres
- Features: Gentle Sloping, Level
Details
- Parcel number: M:020 B:000 L:138,301031
- Zoning: rc
Construction
Type & style
- Home type: SingleFamily
- Architectural style: Cape
- Property subtype: Single Family Residence
Materials
- Frame
- Foundation: Block
- Roof: Shingle
Condition
- Updated/Remodeled
- Year built: 1939
Utilities & green energy
- Electric: Generator, 200+ Amp Service, Generator Connection
- Sewer: Public Sewer
- Water: Public
- Utilities for property: for Gas Range, Icemaker Connection, Generator Connection
Green energy
- Energy efficient items: Thermostat
Community & HOA
Community
- Features: Public Transportation, Walk/Jog Trails, Medical Facility, Conservation Area, Highway Access, House of Worship, Private School, Public School
HOA
- Has HOA: No
Location
- Region: Westwood
Financial & listing details
- Price per square foot: $470/sqft
- Tax assessed value: $624,300
- Annual tax amount: $8,927
- Date on market: 12/29/2025
- Listing terms: Contract
- Exclusions: Washer, Dryer, Freezer
Price history
| Date | Event | Price |
|---|---|---|
| 11/17/2023 | Sold | $945,000-4.4%$470/sqft |
Source: MLS PIN #73158992 Report a problem | ||
| 10/3/2023 | Contingent | $989,000$492/sqft |
Source: MLS PIN #73158992 Report a problem | ||
| 9/28/2023 | Price change | $989,000-0.6%$492/sqft |
Source: MLS PIN #73158992 Report a problem | ||
| 9/13/2023 | Listed for sale | $995,000+121.2%$495/sqft |
Source: MLS PIN #73158992 Report a problem | ||
| 9/10/2001 | Sold | $449,900+98.6%$224/sqft |
Source: Public Record Report a problem | ||
| 7/31/1989 | Sold | $226,500$113/sqft |
Source: Public Record Report a problem | ||
Public tax history
| Year | Property taxes | Tax assessment |
|---|---|---|
| 2025 | $10,066 | $785,800 |
| 2024 | $10,066 +12.8% | $785,800 +25.9% |
| 2023 | $8,927 +3.2% | $624,300 +7% |
| 2022 | $8,650 -2.5% | $583,250 -2.8% |
| 2021 | $8,868 +6.1% | $600,000 +4.2% |
| 2020 | $8,355 +2.9% | $575,800 +3.9% |
| 2019 | $8,117 +5.5% | $554,050 +8.7% |
| 2018 | $7,691 +3.1% | $509,700 -0.5% |
| 2017 | $7,461 +3.9% | $512,100 +4.5% |
| 2016 | $7,182 +3.2% | $489,900 +7.3% |
| 2015 | $6,957 +2.2% | $456,500 +3.3% |
| 2014 | $6,807 +3.4% | $442,000 |
| 2013 | $6,581 +2.8% | $442,000 |
| 2012 | $6,400 +7.1% | $442,000 +2.3% |
| 2011 | $5,978 +5.8% | $432,250 |
| 2010 | $5,650 -1.5% | $432,250 -9.5% |
| 2009 | $5,738 +5.9% | $477,800 +3.5% |
| 2008 | $5,420 +9.4% | $461,700 |
| 2007 | $4,954 +3.5% | $461,700 |
| 2006 | $4,788 -7% | $461,700 +7.3% |
| 2005 | $5,151 -2.1% | $430,350 +6% |
| 2004 | $5,260 +10.7% | $405,850 -2.2% |
| 2003 | $4,750 +23.8% | $414,850 +44.5% |
| 2001 | $3,837 +31.5% | $287,000 +38.8% |
| 1995 | $2,918 | $206,800 |
Find assessor info on the county website
Neighborhood: 02090
Nearby homes
- $1,273,1003 bd2 ba2.6k sqft82 Wildwood Dr, Westwood, MA 02090Off Market
- $1,107,4003 bd2 ba1.7k sqft91 Wildwood Dr, Westwood, MA 02090Off Market
- $888,9003 bd2 ba1.3k sqft118 Mayfair Dr, Westwood, MA 02090Off Market

- $1,136,6003 bd2 ba2.3k sqft126 Mayfair Dr, Westwood, MA 02090Off Market
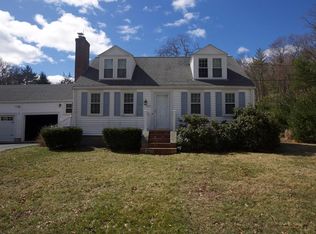
- $847,3002 bd2 ba1.5k sqft103 Wildwood Dr, Westwood, MA 02090Off Market
- $1,002,9004 bd2 ba2k sqft65 Wildwood Dr, Westwood, MA 02090Off Market
- $1,788,5005 bd6 ba4.6k sqft100 Wildwood Dr, Westwood, MA 02090Off Market
- $1,399,0005 bd5 ba2.9k sqft94 Mayfair Dr, Westwood, MA 02090Pending
Nearby schools
GreatSchools rating
- 10/10William E Sheehan SchoolGrades: K-5Distance: 0.7 mi
- 8/10E W Thurston Middle SchoolGrades: 6-8Distance: 0.5 mi
- 10/10Westwood High SchoolGrades: 9-12Distance: 0.7 mi
Schools provided by the listing agent
- Elementary: Sheehan
- Middle: Thurston
- High: Westwood
Source: MLS PIN. This data may not be complete. We recommend contacting the local school district to confirm school assignments for this home.
Get a cash offer in 3 minutes
Find out how much your home could sell for in as little as 3 minutes with a no-obligation cash offer.
Estimated market value
$1,061,500
Get a cash offer in 3 minutes
Find out how much your home could sell for in as little as 3 minutes with a no-obligation cash offer.
Estimated market value
$1,061,500
- Massachusetts
- Norfolk County
- Westwood
- 02090
- 90 Wildwood Dr
Nearby cities
Nearby zip codes
Other Westwood Topics
