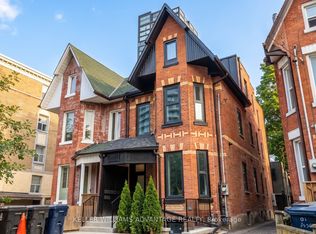
There's a certain magic to Willcocks Street-a quiet, leafy stretch of heritage homes where neighbours actually know your name. At No. 90, that sense of place is immediate.Occupying a generous lot at the end of the row, this Victorian home offers the rare privacy and natural light that comes with having only one shared wall. A gated garden leads to a proper front porch made for morning coffee and evening unwinds. Inside, soaring 10-foot ceilings set the tone, with authentic Victorian character carried throughout. A warm living space anchored by a wood-burning fireplace flows into an updated kitchen, complemented by the ultimate Annex convenience-a main-floor powder room. Upstairs, a central skylight keeps the home bright and airy. The generous front primary bedroom offers plenty of room to settle in, while the rear bedroom opens onto its own private terrace tucked among the treetops. The lower level adds another layer of flexibility, with a separate entrance, full washroom and laundry-ideal for guests, a home office, additional living space or storage. Outside, a landscaped garden creates a private city retreat, while a detached two-car garage off the rear laneway provides an increasingly rare luxury in the heart of downtown.Steps from the manicured grounds of U of T and the independent galleries, restaurants and bakeries of Harbord Village, yet tucked away on a quiet heritage street. Moments to the streetcar and subway, Little Italy, Toronto's hospital corridor and excellent schools. An established Annex home with character, space, privacy and the kind of downtown lifestyle that's increasingly hard to find.
IDX information is provided exclusively for consumers' personal, non-commercial use, that it may not be used for any purpose other than to identify prospective properties consumers may be interested in purchasing, and that data is deemed reliable but is not guaranteed accurate by the MLS .
House for rent
Singlefamily
Available now
Air conditioner, wall unit
Ensuite laundry
2 Parking spaces parking
Natural gas, radiant
What's special
Gated gardenAuthentic victorian characterUpdated kitchenMain-floor powder room
- 3 days |
- -- |
- -- |
Zillow last checked:
Listing updated:
Travel times

Let’s turn your rent into credit progress
Build credit history with every on-time payment and get credit for the payment you’re already making.
Facts & features
Interior
Bedrooms & bathrooms
- Bedrooms: 4
- Bathrooms: 3
- Full bathrooms: 3
Heating
- Natural Gas, Radiant
Cooling
- Air Conditioner, Wall Unit
Appliances
- Laundry: Ensuite
Features
- Storage, Storage
- Has basement: Yes
- Has fireplace: Yes
Property
Parking
- Total spaces: 2
- Details: Contact manager
Features
- Stories: 2
- Exterior features: Basement, Hospital, Public Transit, Rec./Commun.centre, School
- Pool features: Contact manager
- Fencing: Fenced Yard
Details
- Parcel number: 212340390
Construction
Type & style
- Home type: SingleFamily
- Property subtype: SingleFamily
Materials
- Roof: Asphalt Shingle,Membrane
Community & HOA
Community
- Features: Park
Location
- Region: Toronto
Financial & listing details
- Lease term: Contact For Details
Nearby apartments for rent
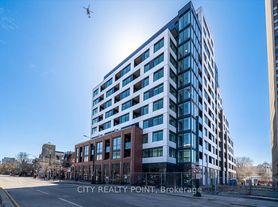
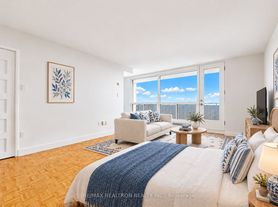

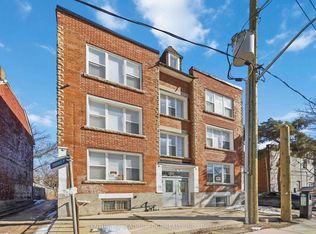
Neighborhood: University
Nearby schools
GreatSchools rating
No schools nearby
We couldn't find any schools near this home.