Skip main navigation
Off market
  • $614,700

    90 Windermere Village Road #90, Ellington, CT 06029

    4beds
    3,379sqft
    Single Family Residence
    Built in 2014
    -- sqft lot
    $614,700 Zestimate®
    $182/sqft
    $3,430 Estimated rent

    Home value

    $614,700

    $584,000 - $645,000

    $3,430/mo

    Zestimate® history
    Loading
    Loading...

    Owner options

    List your home for rent

    $3,430/mo

    Rent Zestimate®

    Find your next renter with Zillow Rental Manager. Plus, with online applications, you can quickly screen prospective tenants – for free.

    Learn more

    $3,430/mo

    Rent Zestimate®

    Refinance and save

    $4,566/mo

    Est. payment

    Refinancing to a lower rate could help reduce your monthly payments and save thousands over the life of the loan.

    See today's rates

    $4,566/mo

    Est. payment

    Explore your selling options

    Work with a Zillow partner agent

    Leverage their expertise and Zillow's premium Showcase listings to get your home seen by more buyers.

    Get started

    List with your own agent

    Get your home in front of millions of buyers by listing it on Zillow.

    Learn how to do it

    Sell it yourself

    Take full control of how buyers see your home on Zillow by listing For Sale by Owner (FSBO).

    List your home

    What's special

    Central heatingVersatile bedroomNatural lightConvenient islandSpacious breakfast areaLuxurious master bathLarge walk-in closet

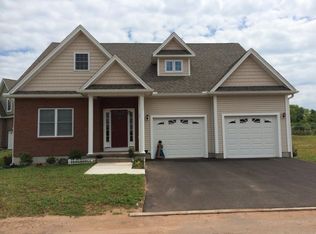
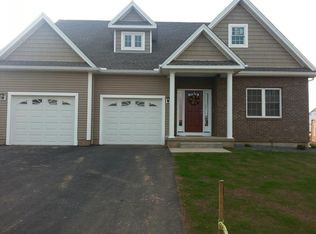
    Welcome 90 Windermere Village a north-facing home in an amazing community. Boasting 4 bedrooms and 3 bathrooms, it offers ample space for comfortable living. Step inside and be greeted by a sunlit open floor plan adorned with gleaming hardwood flooring throughout. The kitchen boasts elegant granite countertops, a convenient island, a pantry, stainless steel appliances, and a spacious breakfast area. The downstairs area features 9-foot high ceilings, creating an expansive and airy atmosphere. The living room is bathed in natural light, thanks to the large, energy-efficient windows. Recessed lighting adds a touch of minimalist elegance. Step through the kitchen/dining area sliders and onto the patio, perfect for relaxing or entertaining. On the first floor, you'll find a versatile bedroom or office space with hardwood flooring and a full bath nearby for added convenience. Journey to the second floor to discover a generously sized Master Suite with a large walk-in closet and a luxurious master bath. Two additional bedrooms and two full baths ensure comfortable accommodations for everyone. Plus, the convenience of an upstairs laundry room adds to the practicality of this home. For additional living space, the home offers a large finished basement, perfect for recreation or a home theater. Enjoy the added convenience of a spacious 2-car garage and central heating and cooling systems. Embrace the tranquility of the neighborhood, knowing that lawn maintenance and snow removal are expertly handled by the low HOA fee of just $210 per month. Take advantage of the carefree lifestyle and make this lovely house your new home.

    This property is not currently displayed as for sale or rent on Zillow. This may be different from what's on other websites or public sources.

    Zillow last checked:

    Listing updated:

    Listed by:

    Richard Santasiere 860-930-1998,

    Santa Realty 860-413-9980

    Bought with:

    Faten Elmokdad, RES.0787997

    Coldwell Banker Realty

    Source: Smart MLS,MLS#: 170577058MLS Logo

    Facts & features

    Interior

    Bedrooms & bathrooms
    • Bedrooms: 4
    • Bathrooms: 3
    • Full bathrooms: 3
    Kitchen
    • Level: Main
    • Area: 168 Square Feet
    • Dimensions: 12 x 14
    Living room
    • Level: Main
    • Area: 308 Square Feet
    • Dimensions: 14 x 22
    Heating
    • Forced Air, Gas In Street
    Cooling
    • Central Air
    Appliances
    • Included: Gas Range, Range Hood, Refrigerator, Dishwasher, Washer, Dryer, Gas Water Heater
    • Laundry: Main Level
    Features
    • Basement: Finished
    • Attic: None
    • Number of fireplaces: 1
    Interior area
    • Total structure area: 3,379
    • Total interior livable area: 3,379 sqft
    • Finished area above ground: 2,479
    • Finished area below ground: 900

    Property

    Parking
    • Total spaces: 2
    • Parking features: Attached, Garage Door Opener, Private
    • Attached garage spaces: 2
    • Has uncovered spaces: Yes
    Features
    • Patio & porch: Patio
    • Exterior features: Sidewalk
    Lot
    • Features: Level
    Details
    • Parcel number: 2614497
    • Zoning: MF

    Construction

    Type & style
    • Home type: SingleFamily
    • Architectural style: Cape Cod
    • Property subtype: Single Family Residence
    Materials
    • Vinyl Siding
    • Foundation: Concrete Perimeter
    • Roof: Asphalt
    Condition
    • New construction: No
    • Year built: 2014

    Utilities & green energy

    • Sewer: Public Sewer
    • Water: Public

    Community & HOA

    Community
    • Features: Planned Unit Development, Playground, Private Rec Facilities
    • Subdivision: Windermere Village
    HOA
    • Has HOA: Yes
    • Amenities included: Clubhouse, Management
    • Services included: Maintenance Grounds, Snow Removal, Road Maintenance
    • HOA fee: $210 monthly
    Location
    • Region: Ellington

    Financial & listing details

    • Price per square foot: $182/sqft
    • Tax assessed value: $262,610
    • Annual tax amount: $9,008
    • Date on market: 8/19/2023

    Price history

    DateEventPrice
    8/18/2023Sold$540,000+8%$160/sqft
    Source: Smart MLS #170577058 Report a problem
    7/12/2023Pending sale$499,900$148/sqft
    Source: Smart MLS #170577058 Report a problem
    6/18/2023Listed for sale$499,900+25.3%$148/sqft
    Source: Smart MLS #170577058 Report a problem
    8/31/2020Listing removed$399,000$118/sqft
    Source: Reddy Realty, LLC #170329458 Report a problem
    8/24/2020Listed for sale$399,000$118/sqft
    Source: Reddy Realty, LLC #170329458 Report a problem

    Public tax history

    Tax history is unavailable.

    Neighborhood: 06029

    Nearby schools

    GreatSchools rating
    Schools provided by the listing agent
    • Middle: Ellington,Windermere
    • High: Ellington

    Source: Smart MLS. This data may not be complete. We recommend contacting the local school district to confirm school assignments for this home.

    Sell for more on Zillow
    Get a Zillow Showcase℠ listing at no additional cost and you could sell for .
    $614,700
    2% more
    +$12,294
    With Zillow Showcase(estimated)
    $626,994
    Sell for more on Zillow
    Get a Zillow Showcase℠ listing at no additional cost and you could sell for .
    $614,700
    2% more
    +$12,294
    With Zillow Showcase(estimated)
    $626,994