Welcome to 90 Winslow - charming, spacious, and impeccably maintained. Nestled in the desirable Carlyle at Lane’s End enclave of Northwood Pointe, this residence is set within a storybook neighborhood inspired by the Cotswolds of south-central England. From the moment you arrive, the community’s timeless character and curb appeal set the tone. 90 Winslow features distinctive wood architectural accents and a welcoming Dutch door entry. Inside, rich engineered wood flooring and high ceilings create an inviting ambiance. A flexible office or bonus space sits just off the entry, while the formal dining room—originally designed as a “Parlor”—offers a dedicated area for entertaining. The heart of the home is the expansive open-concept kitchen and family room. The beautifully remodeled kitchen showcases Quartzite countertops, white cabinetry extended to the ceiling with crown molding, GE Monogram stainless steel appliances, a farmhouse sink, and refined designer touches throughout. The kitchen flows seamlessly into the family room, highlighted by a cozy gas fireplace with a whitewashed hearth, custom built-ins, and elegant crown molding—an ideal space for gathering and relaxing. Natural light pours in from the backyard, enhancing the home’s warmth and comfort. Upstairs are four generously sized bedrooms. The private primary suite is thoughtfully positioned for privacy and features a tranquil bathroom with dual sinks, soaking tub, walk-in shower, and ample closet space. One secondary bedroom includes its own en-suite bath, while all bedrooms enjoy excellent natural light and generous proportions. Notable upgrades include new carpet, additional storage, plantation shutters, high baseboards, recessed lighting, ceiling fans, custom light fixtures, a water heater replaced in 2021, HVAC replaced in 2024, second-story wood balcony replaced in 2025, side-yard wood fencing replaced in 2022 and 2024, a Tesla EV charger, and a two-car garage with doors and motor replaced in 2021. Residents of Lane’s End enjoy access to Northwood Pointe’s premier amenities, including a resort-style pool and spa, tennis courts, parks, ball fields, and the scenic Hicks Canyon Trail for walking, running, or biking. The home is also conveniently located near award-winning schools: Canyon View Elementary, Sierra Vista Middle School, and Northwood High School. Experience classic charm, modern comfort, and the best of Irvine living—all at 90 Winslow.
Sold for $1,970,000
Listed by: Coldwell Banker Realty • Hiram Aviles • Contact: 949-439-5331
Bought with: Coldwell Banker Realty
$1,970,000
90 Winslow Ln, Irvine, CA 92620
4beds
2,402sqft
Single Family Residence
Built in 1998
3,553 Square Feet Lot
$1,969,500 Zestimate®
$820/sqft
$6,051 Estimated rent
Home value
$1,969,500
$1.81M - $2.13M
$6,051/mo
Zestimate® history
Owner options
List your home for rent
$6,051/mo
Rent Zestimate®
Find your next renter with Zillow Rental Manager. Plus, with online applications, you can quickly screen prospective tenants – for free.
$6,051/mo
Rent Zestimate®
Refinance and save
$13,355/mo
Est. payment
Refinancing to a lower rate could help reduce your monthly payments and save thousands over the life of the loan.
$13,355/mo
Est. payment
Explore your selling options
Work with a Zillow partner agent
Leverage their expertise and Zillow's premium Showcase listings to get your home seen by more buyers.
Get startedList with your own agent
Get your home in front of millions of buyers by listing it on Zillow.
Learn how to do itSell it yourself
Take full control of how buyers see your home on Zillow by listing For Sale by Owner (FSBO).
List your homeWhat's special
Farmhouse sinkDistinctive wood architectural accentsNew carpetRefined designer touches throughoutCustom light fixturesRich engineered wood flooringHigh ceilings
Zillow last checked:
Listing updated:
Listed by:
Hiram Aviles DRE #00916447 949-439-5331,
Coldwell Banker Realty
Bought with:
Cristi Ulrich, DRE #01140294
Coldwell Banker Realty
Tim Smith, DRE #01346878
Coldwell Banker Realty
Source: CRMLS,MLS#: OC26015613 Originating MLS: California Regional MLS
Originating MLS: California Regional MLSFacts & features
Interior
Bedrooms & bathrooms
- Bedrooms: 4
- Bathrooms: 4
- Full bathrooms: 3
- 1/2 bathrooms: 1
- Main level bathrooms: 1
Rooms
- Room types: Bedroom, Family Room, Kitchen, Laundry, Office, Dining Room
Bedroom
- Features: All Bedrooms Up
Bathroom
- Features: Closet, Dual Sinks, Remodeled, Soaking Tub, Separate Shower, Tub Shower
Kitchen
- Features: Kitchen/Family Room Combo, Quartz Counters, Remodeled, Updated Kitchen
Heating
- Forced Air, Fireplace(s)
Cooling
- Central Air
Appliances
- Included: 6 Burner Stove, Double Oven, Dishwasher, Gas Cooktop, Microwave, Water Heater
- Laundry: Inside, Laundry Room
Features
- Built-in Features, Ceiling Fan(s), Crown Molding, Separate/Formal Dining Room, High Ceilings, Open Floorplan, Quartz Counters, Recessed Lighting, All Bedrooms Up
- Flooring: Carpet, Wood
- Doors: Mirrored Closet Door(s), Panel Doors
- Windows: Double Pane Windows, Plantation Shutters
- Has fireplace: Yes
- Fireplace features: Family Room, Gas
- Common walls with other units/homes: 1 Common Wall
Interior area
- Total interior livable area: 2,402 sqft
Property
Parking
- Total spaces: 2
- Parking features: Driveway, Garage, On Street
- Attached garage spaces: 2
Features
- Levels: Two
- Stories: 2
- Entry location: 1
- Patio & porch: Concrete, Front Porch
- Pool features: Community, Association
- Has spa: Yes
- Spa features: Association, Community
- Fencing: Block,Wood
- Has view: Yes
- View description: Hills, Orchard
Lot
- Size: 3,553 Square Feet
- Features: Back Yard, Landscaped, Near Park, Sprinkler System
Details
- Parcel number: 53035207
- Special conditions: Standard
Construction
Type & style
- Home type: SingleFamily
- Architectural style: English
- Property subtype: Single Family Residence
- Attached to another structure: Yes
Materials
- Stucco, Wood Siding
- Foundation: Slab
- Roof: Composition,Shingle
Condition
- Updated/Remodeled,Turnkey
- New construction: No
- Year built: 1998
Utilities & green energy
- Sewer: Public Sewer
- Water: Public
- Utilities for property: Electricity Connected, Natural Gas Available, Sewer Available
Community & HOA
Community
- Features: Biking, Hiking, Street Lights, Sidewalks, Park, Pool
- Security: Carbon Monoxide Detector(s), Smoke Detector(s)
- Subdivision: Carlyle At Lanes End (Crle)
HOA
- Has HOA: Yes
- Amenities included: Sport Court, Picnic Area, Playground, Pool, Spa/Hot Tub, Tennis Court(s), Trail(s)
- HOA fee: $65 monthly
- HOA name: Northwood Pointe
- HOA phone: 949-833-2600
- Second HOA fee: $151 monthly
Location
- Region: Irvine
Financial & listing details
- Price per square foot: $820/sqft
- Tax assessed value: $459,520
- Date on market: 1/22/2026
- Cumulative days on market: 4 days
- Listing terms: Cash,Cash to New Loan,Conventional
Price history
| Date | Event | Price |
|---|---|---|
| 2/10/2026 | Sold | $1,970,000-0.5%$820/sqft |
Source:  CRMLS #OC26015613 Report a problem CRMLS #OC26015613 Report a problem | ||
| 1/27/2026 | Contingent | $1,980,000$824/sqft |
Source: CRMLS #OC26015613 Report a problem | ||
| 1/22/2026 | Listed for sale | $1,980,000+599.6%$824/sqft |
Source: CRMLS #OC26015613 Report a problem | ||
| 7/28/1998 | Sold | $283,000$118/sqft |
Source: Public Record Report a problem | ||
Public tax history
| Year | Property taxes | Tax assessment |
|---|---|---|
| 2026 | -- | $459,520 +2% |
| 2025 | $4,840 +2.2% | $450,510 +2% |
| 2024 | $4,734 +2.7% | $441,677 +2% |
| 2023 | $4,611 +2% | $433,017 +2% |
| 2022 | $4,519 +2.4% | $424,527 +2% |
| 2021 | $4,413 -6.9% | $416,203 +1% |
| 2020 | $4,739 | $411,936 +2% |
| 2019 | $4,739 -18.1% | $403,859 +2% |
| 2018 | $5,783 +2.7% | $395,941 +2% |
| 2017 | $5,632 | $388,178 +2% |
| 2016 | $5,632 +3.2% | $380,567 +1.5% |
| 2015 | $5,457 +2.7% | $374,851 +2% |
| 2014 | $5,314 | $367,509 +0.5% |
| 2013 | -- | $365,849 +2% |
| 2012 | -- | $358,676 +2% |
| 2011 | -- | $351,644 +0.8% |
| 2010 | -- | $349,016 -0.2% |
| 2009 | -- | $349,846 +2% |
| 2008 | -- | $342,987 +2% |
| 2007 | -- | $336,262 +2% |
| 2006 | -- | $329,669 +2% |
| 2005 | -- | $323,205 +2% |
| 2004 | -- | $316,868 +1.9% |
| 2003 | -- | $311,061 +2% |
| 2002 | -- | $304,962 +2% |
| 2001 | $4,742 +6.7% | $298,983 +2% |
| 2000 | $4,445 | $293,121 |
Find assessor info on the county website
Neighborhood: Northwood Point
Nearby homes
- $1,823,3004 bd3 ba2.4k sqft88 Winslow Ln, Irvine, CA 92620Off Market
- $1,575,0003 bd3 ba2.1k sqft92 Winslow Ln, Irvine, CA 92620Sold
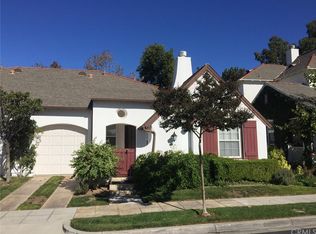
- $1,309,8002 bd2 ba1.4k sqft94 Winslow Ln, Irvine, CA 92620Off Market
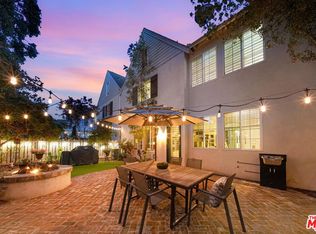
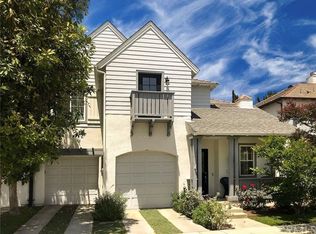
- $1,756,3004 bd2 ba2.4k sqft86 Winslow Ln, Irvine, CA 92620Off Market
- $1,509,1003 bd3 ba1.8k sqft71 Essex Ln, Irvine, CA 92620Off Market
- $1,243,0002 bd2 ba1.4k sqft96 Winslow Ln, Irvine, CA 92620Off Market
- $1,851,4004 bd4 ba2.4k sqft84 Winslow Ln, Irvine, CA 92620Off Market
- $1,593,2003 bd3 ba1.9k sqft68 Essex Ln, Irvine, CA 92620Off Market
Nearby schools
GreatSchools rating
- 9/10Canyon View Elementary SchoolGrades: K-6Distance: 0.3 mi
- 9/10Sierra Vista Middle SchoolGrades: 7-8Distance: 1.2 mi
- 10/10Northwood High SchoolGrades: 9-12Distance: 0.2 mi
Schools provided by the listing agent
- Elementary: Canyon View
- Middle: Sierra Vista
- High: Northwood
Source: CRMLS. This data may not be complete. We recommend contacting the local school district to confirm school assignments for this home.
Get a cash offer in 3 minutes
Find out how much your home could sell for in as little as 3 minutes with a no-obligation cash offer.
Estimated market value
$1,969,500
Get a cash offer in 3 minutes
Find out how much your home could sell for in as little as 3 minutes with a no-obligation cash offer.
Estimated market value
$1,969,500
- California
- Orange County
- Irvine
- 92620
- Northwood Point
- 90 Winslow Ln
