Skip main navigation
Sold for $342,000
  • $342,000

    90 Woccon Ct, Red Feather Lakes, CO 80545

    2beds
    1,057sqft
    Cabin
    Built in 2002
    2.04 Acres Lot
    $-- Zestimate®
    $324/sqft
    $2,325 Estimated rent

    Home value

    Not available

    Estimated sales range

    Not available

    $2,325/mo

    Zestimate® history
    Loading
    Loading...

    Owner options

    List your home for rent

    $2,325/mo

    Rent Zestimate®

    Find your next renter with Zillow Rental Manager. Plus, with online applications, you can quickly screen prospective tenants – for free.

    Learn more

    $2,325/mo

    Rent Zestimate®

    Refinance and save

    $2,776/mo

    Est. payment

    Refinancing to a lower rate could help reduce your monthly payments and save thousands over the life of the loan.

    See today's rates

    $2,776/mo

    Est. payment

    Explore your selling options

    Work with a Zillow partner agent

    Leverage their expertise and Zillow's premium Showcase listings to get your home seen by more buyers.

    Get started

    List with your own agent

    Get your home in front of millions of buyers by listing it on Zillow.

    Learn how to do it

    Sell it yourself

    Take full control of how buyers see your home on Zillow by listing For Sale by Owner (FSBO).

    List your home

    What's special

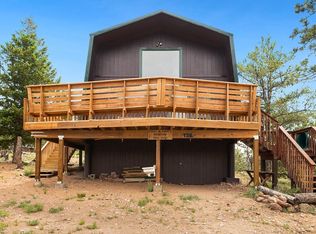

    F11/L91-Discover the perfect mountain escape in this quintessential 3-season log cabin, tucked away on a private 2-acre lot at the end of a quiet Cul-de-sac in the desirable Crystal Lakes community. Surrounded by towering pines, mountain views and abundant wildlife, this property offers the peace and privacy you've been dreaming of. Just 5 miles from Red Feather Lakes and 50 miles from Fort Collins. Step inside to a warm and inviting open-concept layout featuring a cozy great room with a pellet stove, an eat-in kitchen with granite countertops, and ample storage. Two bright bedrooms (one non-conforming) are conveniently located near the 3/4 bathroom, while a spacious loft overlooks the living area and offers flexible use as a game room, office or additional sleeping space. Skylights with custom barn-door covers flood the loft with natural light while offering privacy when needed. The property is well equipped with a 1,250-gallon Vault for septic and a buried 1,250-gallon cistern (not currently plumbed to the cabin). A two-tank water storage system with a transfer pump provides running water and a nearby fill station offers both large and small volume fill options. Enjoy the outdoors no matter the weather from the covered front porch or rear deck, perfect for relaxing, entertaining or soaking in the natural beauty. The oversized one-car garage includes 100-amp service, room for a workbench and tools, toys + your vehicle. Additional parking behind the garage includes a 30-amp hookup for a camper or RV. The well graveled, community approved firepit is ready for gatherings and your own practice archery range for added fun. Located in a private, recreation-rich community surrounded by the Arapaho and Roosevelt National Forests, this one-of-a-kind, well cared for cabin offers endless opportunities for outdoor adventures or wildlife watching. Whether you're looking for a peaceful retreat or a seasonal getaway this mountain gem is ready to welcome you home.

    Zillow last checked:

    Listing updated:

    Listed by:

    Nancy Ault 970-881-2500,

    Lone Pine Realty

    Bought with:

    Nanette Kushel

    eXp Realty, LLC

    Source: IRES as distributed by MLS GRID,MLS#: 1036499MLS Logo

    Facts & features

    Interior

    Bedrooms & bathrooms
    • Bedrooms: 2
    • Bathrooms: 1
    • 3/4 bathrooms: 1
    • Main level bathrooms: 1
    Rooms
    • Room types: Loft
    Primary bedroom
    • Description: Luxury Vinyl
    • Features: Shared Primary Bath, 3/4 Primary Bath
    • Level: Main
    • Area: 110 Square Feet
    • Dimensions: 10 x 11
    Bedroom 2
    • Description: Luxury Vinyl
    • Level: Main
    • Area: 110 Square Feet
    • Dimensions: 10 x 11
    Great room
    • Description: Luxury Vinyl
    • Level: Main
    • Area: 165 Square Feet
    • Dimensions: 11 x 15
    Kitchen
    • Description: Luxury Vinyl
    • Level: Main
    • Area: 110 Square Feet
    • Dimensions: 10 x 11
    Living room
    • Description: Luxury Vinyl
    • Level: Main
    Heating
    • Space Heater, 2 or more Heat Sources, Pellet Stove
    Cooling
    • Evaporative Cooling, Ceiling Fan(s)
    Appliances
    • Included: Electric Range, Refrigerator, Microwave
    Features
    • Eat-in Kitchen, Cathedral Ceiling(s), Open Floorplan, Beamed Ceilings
    • Windows: Skylight(s), Window Coverings, Wood Frames
    • Basement: Crawl Space
    Interior area
    • Total structure area: 1,057
    • Total interior livable area: 1,057 sqft
    • Finished area above ground: 1,057

    Property

    Parking
    • Total spaces: 1
    • Parking features: RV Access/Parking, Oversized
    • Garage spaces: 1
    • Details: Detached
    Accessibility
    • Accessibility features: Level Lot, Main Floor Bath, Accessible Bedroom
    Features
    • Levels: Two
    • Stories: 2
    • Patio & porch: Deck
    • Exterior features: Balcony, Recreation Association Required
    • Has view: Yes
    • View description: Mountain(s)
    • Waterfront features: Lake Privileges, River
    Lot
    • Size: 2.04 Acres
    • Features: Cul-De-Sac, Corner Lot, Wooded, Evergreen Trees, Deciduous Trees, Native Plants, Rolling Slope
    Details
    • Parcel number: R0653888
    • Zoning: E
    • Special conditions: Private Owner

    Construction

    Type & style
    • Home type: SingleFamily
    • Architectural style: Cabin
    • Property subtype: Cabin
    Materials
    • Log
    • Roof: Metal
    Condition
    • New construction: No
    • Year built: 2002
    Details
    • Builder model: Country Log Cabins

    Utilities & green energy

    • Electric: PVREA
    • Gas: N/A
    • Sewer: Septic Vault
    • Water: Cistern
    • Utilities for property: Electricity Available, Satellite Avail, High Speed Avail

    Community & HOA

    Community
    • Features: Clubhouse, Playground, Park, Trail(s)
    • Security: Fire Alarm
    • Subdivision: Crystal Lakes
    HOA
    • Has HOA: Yes
    • Services included: Common Amenities, Trash, Snow Removal, Management
    • HOA fee: $799 annually
    • HOA name: Crystal Lakes Road & Rec.
    • HOA phone: 970-881-2250
    • Second HOA fee: $475 annually
    • Second HOA name: Crystal Lakes Water & Sewer
    • Second HOA phone: 970-881-2861
    Location
    • Region: Red Feather Lakes

    Financial & listing details

    • Price per square foot: $324/sqft
    • Annual tax amount: $1,599
    • Date on market: 6/11/2025
    • Listing terms: Cash,Conventional
    • Exclusions: Personal Property, Antique Safe, Large Wooden Carved Bear, Pewter Cowboy Statue, ATV's.
    • Electric utility on property: Yes
    • Road surface type: Gravel

    Price history

    DateEventPrice
    7/18/2025Sold$342,000-4.3%$324/sqft
    Source: IRES as distributed by MLS GRID #1036499 Report a problem
    6/25/2025Pending sale$357,500$338/sqft
    Source: REcolorado as distributed by MLS GRID #IR1036499 Report a problem
    6/11/2025Listed for sale$357,500$338/sqft
    Source: IRES as distributed by MLS GRID #1036499 Report a problem

    Public tax history

    Tax history is unavailable.

    Neighborhood: 80545

    Nearby schools

    GreatSchools rating
    Schools provided by the listing agent
    • Elementary: Red Feather,Livermore
    • Middle: Cache La Poudre
    • High: Poudre

    Source: IRES as distributed by MLS GRID. This data may not be complete. We recommend contacting the local school district to confirm school assignments for this home.

    Get pre-qualified for a loan
    At Zillow Home Loans, we can pre-qualify you in as little as 5 minutes with no impact to your credit score.

    An equal housing lender. NMLS #10287.