Step into the comfort and charm of this inviting 2 bedroom, 2.5 bath Townhouse nestled in desirable Northern Howell. (Mailing address is Freehold 07728) Positioned at the end of a quiet street, offering a tranquil backdrop of open space. Neutral tones complimented by freshly painted walls and new wall-wall carpeting on the second floor, ensure a welcoming atmosphere from the moment you arrive. Cozy up in front of the wood burning fireplace on chilly evenings and enjoy the convenience of an attached 1-car garage. With its proximity to transportation, shopping and dining hotspots, as well as easy access to major roadways, this residence combines suburban tranquility with urban convenience .
Sold for $490,000
$490,000
90 Wood Duck Court #1000, Freehold, NJ 07728
2beds
1,456sqft
Condominium
Built in 1995
-- sqft lot
$507,900 Zestimate®
$337/sqft
$3,413 Estimated rent
Home value
$507,900
$483,000 - $533,000
$3,413/mo
Zestimate® history
Owner options
List your home for rent
$3,413/mo
Rent Zestimate®
Find your next renter with Zillow Rental Manager. Plus, with online applications, you can quickly screen prospective tenants – for free.
$3,413/mo
Rent Zestimate®
Refinance and save
$3,679/mo
Est. payment
Refinancing to a lower rate could help reduce your monthly payments and save thousands over the life of the loan.
$3,679/mo
Est. payment
Explore your selling options
Work with a Zillow partner agent
Leverage their expertise and Zillow's premium Showcase listings to get your home seen by more buyers.
Get startedList with your own agent
Get your home in front of millions of buyers by listing it on Zillow.
Learn how to do itSell it yourself
Take full control of how buyers see your home on Zillow by listing For Sale by Owner (FSBO).
List your homeWhat's special
Gas fireplaceUrban convenienceProximity to transportationNeutral tonesFreshly painted wallsOpen space
Zillow last checked:
Listing updated:
Listed by:
Ann Wiltz 732-266-4740,
Heritage House Sotheby's International Realty
Bought with:
Beth Harding, 0564445
Berkshire Hathaway HomeServices Fox & Roach - Clinton
Source: MoreMLS,MLS#: 22408917
Facts & features
Interior
Bedrooms & bathrooms
- Bedrooms: 2
- Bathrooms: 3
- Full bathrooms: 2
- 1/2 bathrooms: 1
Bedroom
- Description: Wall to Wall capeting
- Area: 120
- Dimensions: 12 x 10
Bathroom
- Area: 72
- Dimensions: 8 x 9
Other
- Description: Balcony
- Area: 204
- Dimensions: 17 x 12
Other
- Description: Jacuzzi
Dining room
- Description: Hardwood flooring
- Area: 99
- Dimensions: 11 x 9
Foyer
- Area: 96
- Dimensions: 16 x 6
Great room
- Description: Hardwood flooring
- Area: 247
- Dimensions: 19 x 13
Kitchen
- Description: Eat in
- Area: 140
- Dimensions: 14 x 10
Laundry
- Area: 36
- Dimensions: 6 x 6
Heating
- Natural Gas, Forced Air
Cooling
- Central Air
Features
- Ceilings - 9Ft+ 1st Flr, Dec Molding, Recessed Lighting
- Flooring: Ceramic Tile, Wood
- Basement: None
- Attic: Attic
- Number of fireplaces: 1
Interior area
- Total structure area: 1,456
- Total interior livable area: 1,456 sqft
Property
Parking
- Total spaces: 1
- Parking features: Asphalt, Driveway
- Attached garage spaces: 1
- Has uncovered spaces: Yes
Features
- Stories: 2
- Exterior features: Balcony
Lot
- Size: 1,306 Square Feet
- Features: See Remarks, Dead End Street
Details
- Parcel number: 210016402000900000C1000
- Zoning description: Residential, Condo
Construction
Type & style
- Home type: Condo
- Property subtype: Condominium
- Attached to another structure: Yes
Condition
- New construction: No
- Year built: 1995
Utilities & green energy
- Sewer: Public Sewer
Community & HOA
Community
- Subdivision: Country Village
HOA
- Has HOA: Yes
- Services included: Trash, Lawn Maintenance, Snow Removal
- HOA fee: $365 monthly
Location
- Region: Freehold
Financial & listing details
- Price per square foot: $337/sqft
- Tax assessed value: $398,700
- Annual tax amount: $7,300
- Date on market: 4/2/2024
- Inclusions: Washer, Ceiling Fan(s), Dishwasher, Dryer, Light Fixtures, Stove, Refrigerator, Garbage Disposal, Garage Door Opener, Gas Cooking
- Exclusions: Personal belongings
Price history
| Date | Event | Price |
|---|---|---|
| 5/6/2024 | Sold | $490,000+8.9%$337/sqft |
Source:  MoreMLS #22408917 Report a problem MoreMLS #22408917 Report a problem | ||
| 4/8/2024 | Pending sale | $450,000$309/sqft |
Source: MoreMLS #22408917 Report a problem | ||
| 4/2/2024 | Listed for sale | $450,000$309/sqft |
Source: MoreMLS #22408917 Report a problem | ||
Public tax history
Tax history is unavailable.
Neighborhood: Ardena
Nearby homes
- $418,4002 bd3 ba1.4k sqft90 Wood Duck Ct, Freehold, NJ 07728Off Market
- $418,7002 bd3 ba1.4k sqft91 Wood Duck Ct, Freehold, NJ 07728Off Market
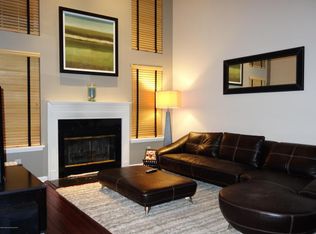
- $580,0003 bd3 ba1.7k sqft89 Wood Duck Ct #1000, Freehold, NJ 07728Sold
- $580,0003 bd3 ba1.7k sqft89 Wood Duck Ct, Freehold, NJ 07728Sold

- $448,1003 bd3 ba1.7k sqft92 Wood Duck Ct, Freehold, NJ 07728Off Market
- $437,5003 bd3 ba1.7k sqft93 Wood Duck Ct, Freehold, NJ 07728Off Market
- $421,2002 bd3 ba1.4k sqft94 Wood Duck Ct, Freehold, NJ 07728Off Market
- $394,2002 bd2 ba1.4k sqft95 Wood Duck Ct, Freehold, NJ 07728Off Market
Nearby schools
GreatSchools rating
- 5/10Memorial Elementary SchoolGrades: K-5Distance: 1.8 mi
- 7/10Howell Twp Middle School NorthGrades: 6-8Distance: 4 mi
- 5/10Colts Neck High SchoolGrades: 9-12Distance: 4.5 mi
Schools provided by the listing agent
- Elementary: Adelphia
- Middle: Howell North
- High: Colts Neck
Source: MoreMLS. This data may not be complete. We recommend contacting the local school district to confirm school assignments for this home.
Get a cash offer in 3 minutes
Find out how much your home could sell for in as little as 3 minutes with a no-obligation cash offer.
Estimated market value
$507,900
Get a cash offer in 3 minutes
Find out how much your home could sell for in as little as 3 minutes with a no-obligation cash offer.
Estimated market value
$507,900
- New Jersey
- Monmouth County
- Freehold
- 07728
- Ardena
- 90 Wood Duck Court Unit 1000
Nearby cities
Nearby neighborhoods
Nearby zip codes
Other Freehold Topics
