A classic wraparound veranda welcomes you; it's an invitation to sit, relax and appreciate the perfectly manicured landscaping. Inside, the beautifully maintained home features generously proportioned rooms offering comfortable living for all. The chef's kitchen is graciously outfitted with Wolf double ovens, Sub-Zero refrigerator and beautiful custom cabinetry. The eat-in-kitchen is accentuated with an additional sitting room and lovely fireplace. Entertaining is easy with a spacious dining room open to the formal living room. The bonus room is truly a bonus; perfect for a media room, workout studio or FUN play space. The office can be a workspace or fifth bedroom with an attached powder room. Upstairs, you'll love the luxurious primary suite and ensuite bathroom. The lower level offers additional space and ample storage. Outside, you'll find a playful jungle gym and the level lawn is perfect for yard games or an organic garden. Enjoy the sparkling, in-ground pool; the pool is thoughtfully fenced, ensuring safety for little ones. The whole house generator provides peace of mind. Johnson Estates is a picturesque neighborhood perfect for an evening stroll yet close to the Taconic, I-84, and all the Hudson Valley has to offer. Roof has transferrable warranty to new owners.
Sold for $900,000
$900,000
90 Woodcrest Drive, Hopewell Junction, NY 12533
4beds
2,971sqft
Single Family Residence, Residential
Built in 1995
1.07 Acres Lot
$904,000 Zestimate®
$303/sqft
$5,401 Estimated rent
Home value
$904,000
$841,000 - $976,000
$5,401/mo
Zestimate® history
Owner options
List your home for rent
$5,401/mo
Rent Zestimate®
Find your next renter with Zillow Rental Manager. Plus, with online applications, you can quickly screen prospective tenants – for free.
$5,401/mo
Rent Zestimate®
Refinance and save
$6,291/mo
Est. payment
Refinancing to a lower rate could help reduce your monthly payments and save thousands over the life of the loan.
$6,291/mo
Est. payment
Explore your selling options
Work with a Zillow partner agent
Leverage their expertise and Zillow's premium Showcase listings to get your home seen by more buyers.
Get startedList with your own agent
Get your home in front of millions of buyers by listing it on Zillow.
Learn how to do itSell it yourself
Take full control of how buyers see your home on Zillow by listing For Sale by Owner (FSBO).
List your homeWhat's special
Lovely fireplaceBonus roomAdditional sitting roomEnsuite bathroomSparkling in-ground poolPlayful jungle gymLuxurious primary suite
Zillow last checked:
Listing updated:
Listed by:
Christine Pergolizzi 845-598-4944,
Houlihan Lawrence Inc. 845-473-9770
Bought with:
Pete Rodriguez, 10401382133
William Raveis Real Estate
Source: OneKey® MLS as distributed by MLS GRID,MLS#: 993383
Facts & features
Interior
Bedrooms & bathrooms
- Bedrooms: 4
- Bathrooms: 3
- Full bathrooms: 2
- 1/2 bathrooms: 1
Heating
- Oil
Cooling
- Central Air, Ductless
Appliances
- Included: Cooktop, Dishwasher, Dryer, Microwave, Oven, Refrigerator, Stainless Steel Appliance(s), Washer
- Laundry: Laundry Room
Features
- Chefs Kitchen, Double Vanity, Eat-in Kitchen, Formal Dining, Natural Woodwork, Open Floorplan, Open Kitchen, Primary Bathroom, Walk-In Closet(s)
- Flooring: Carpet, Ceramic Tile, Wood
- Basement: Partially Finished,Storage Space
- Attic: Scuttle
- Number of fireplaces: 1
Interior area
- Total structure area: 2,971
- Total interior livable area: 2,971 sqft
Property
Parking
- Total spaces: 2
- Parking features: Attached, Garage
- Garage spaces: 2
Features
- Patio & porch: Covered, Deck, Patio, Porch, Wrap Around
- Exterior features: Mailbox, Playground
- Has private pool: Yes
- Pool features: Diving Board, In Ground
- Fencing: Full,Vinyl
- Has view: Yes
- View description: Neighborhood
Lot
- Size: 1.07 Acres
- Features: Back Yard, Corner Lot, Landscaped, Level
Details
- Parcel number: 1328006557033193310000
- Special conditions: None
Construction
Type & style
- Home type: SingleFamily
- Architectural style: Colonial
- Property subtype: Single Family Residence, Residential
Materials
- Frame, Vinyl Siding
- Foundation: Block
Condition
- Actual
- Year built: 1995
Utilities & green energy
- Sewer: Septic Tank
- Water: Well
- Utilities for property: Cable Connected, Electricity Connected, Trash Collection Private, Water Connected
Community & HOA
Community
- Subdivision: Johnson Estates
HOA
- Has HOA: No
Location
- Region: Hopewell Junction
Financial & listing details
- Price per square foot: $303/sqft
- Tax assessed value: $783,600
- Annual tax amount: $14,697
- Date on market: 5/6/2026
- Cumulative days on market: 7 days
- Listing agreement: Exclusive Right To Sell
- Electric utility on property: Yes
Price history
| Date | Event | Price |
|---|---|---|
| 7/13/2026 | Sold | $900,000+9.1%$303/sqft |
Source:  OneKey® MLS as distributed by MLS GRID #993383 Report a problem OneKey® MLS as distributed by MLS GRID #993383 Report a problem | ||
| 5/17/2026 | Pending sale | $825,000$278/sqft |
Source: OneKey® MLS as distributed by MLS GRID #993383 Report a problem | ||
| 5/13/2026 | Listing removed | $825,000$278/sqft |
Source: OneKey® MLS as distributed by MLS GRID #993383 Report a problem | ||
| 5/6/2026 | Listed for sale | $825,000+68.4%$278/sqft |
Source: OneKey® MLS as distributed by MLS GRID #993383 Report a problem | ||
| 10/31/2014 | Sold | $490,000-2%$165/sqft |
Source: OneKey® MLS as distributed by MLS GRID #H4426403 Report a problem | ||
| 9/17/2014 | Price change | $499,930-3.8%$168/sqft |
Source: Weichert Realtors #4426403 Report a problem | ||
| 7/22/2014 | Listed for sale | $519,930-5.5%$175/sqft |
Source: WEICHERT, REALTORS #330853 Report a problem | ||
| 6/19/2011 | Listing removed | $550,000$185/sqft |
Source: Alliance Realty Group #296653 Report a problem | ||
| 4/10/2011 | Price change | $550,000-3.3%$185/sqft |
Source: Alliance Realty Group #296653 Report a problem | ||
| 4/9/2011 | Listed for sale | $569,000-12.3%$192/sqft |
Source: C21 ALLIANCE REALTY GROUP #296653 Report a problem | ||
| 8/4/2005 | Sold | $649,000$218/sqft |
Source: Public Record Report a problem | ||
Public tax history
| Year | Property taxes | Tax assessment |
|---|---|---|
| 2025 | -- | $783,600 +6.5% |
| 2024 | -- | $735,800 +6.1% |
| 2023 | -- | $693,800 +10% |
| 2022 | -- | $630,700 +12% |
| 2021 | -- | $563,100 +8% |
| 2020 | -- | $521,400 |
| 2019 | -- | $521,400 +6% |
| 2018 | -- | $491,900 +1% |
| 2017 | $9,495 | $487,000 |
| 2016 | -- | $487,000 |
| 2015 | -- | $487,000 -7.8% |
| 2014 | -- | $528,200 -2% |
| 2012 | -- | $539,000 -5% |
| 2011 | -- | $567,400 -4% |
| 2010 | -- | $591,000 -6.9% |
| 2009 | -- | $635,000 -10% |
| 2008 | -- | $705,500 |
| 2007 | -- | $705,500 +1026.1% |
| 2006 | -- | $62,650 +3.1% |
| 2005 | -- | $60,740 |
| 2004 | -- | $60,740 +6.7% |
| 2003 | -- | $56,940 |
| 2002 | -- | $56,940 +8.6% |
| 2001 | -- | $52,410 |
| 2000 | -- | $52,410 |
Find assessor info on the county website
Neighborhood: 12533
Nearby homes
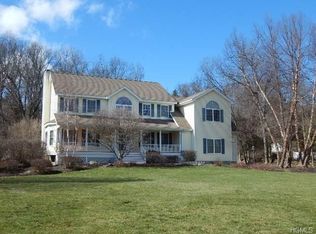
- $826,3004 bd3 ba3.9k sqft5 Pondview Dr, Hopewell Junction, NY 12533Off Market

- $787,2004 bd3 ba3.1k sqft5 Pondview Rd, East Fishkill, NY 12533Off Market
- $833,8005 bd3 ba3.1k sqft91 Woodcrest Dr, Hopewell Junction, NY 12533Off Market
- $883,0004 bd3 ba4k sqft82 Woodcrest Dr, Hopewell Junction, NY 12533Off Market
- $1,044,7004 bd4 ba5.4k sqft9 Pondview Rd, Hopewell Junction, NY 12533Off Market
- $750,0004 bd3 ba2.2k sqft96 Woodcrest Dr, Hopewell Junction, NY 12533Sold
- $831,5004 bd3 ba2.8k sqft93 Woodcrest Dr, Hopewell Junction, NY 12533Off Market
- $861,3004 bd2 ba3.6k sqft87 Woodcrest Dr, Hopewell Junction, NY 12533Off Market
Nearby schools
GreatSchools rating
- 6/10Gayhead SchoolGrades: K-6Distance: 1.3 mi
- 5/10Van Wyck Junior High SchoolGrades: 7-8Distance: 3.5 mi
- 8/10John Jay Senior High SchoolGrades: 9-12Distance: 3.8 mi
Schools provided by the listing agent
- Elementary: Gayhead
- Middle: Van Wyck Junior High School
- High: John Jay Senior High School
Source: OneKey® MLS as distributed by MLS GRID. This data may not be complete. We recommend contacting the local school district to confirm school assignments for this home.
Get a cash offer in 3 minutes
Find out how much your home could sell for in as little as 3 minutes with a no-obligation cash offer.
Estimated market value
$904,000
Get a cash offer in 3 minutes
Find out how much your home could sell for in as little as 3 minutes with a no-obligation cash offer.
Estimated market value
$904,000
- New York
- Dutchess County
- Hopewell Junction
- 12533
- 90 Woodcrest Drive
Nearby cities
Nearby neighborhoods
Nearby zip codes
Other Hopewell Junction Topics
- Apartments for Rent in 12533
- Houses for Sale in 12533
- Houses for Rent in 12533
- 12533 Real Estate
- Hopewell Junction Condos
- Houses for Sale in Hopewell Junction
- Newest Listings in Hopewell Junction
- Hopewell Junction Home Values
- Hopewell Junction Real Estate Agents
- Hopewell Junction Refinance
- Hopewell Junction Mortgage Rates
