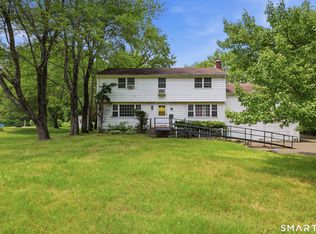
Welcome to 90 Woodland Avenue! This charming 3-bedroom Ranch-style home has been truly loved for many years and is ready for its next chapter. Filled with warmth and potential, it's the perfect canvas to add your personal touch. Enjoy classic comfort with Hardwood floors throughout. The front living room features a fireplace and a big window overlooking the front yard. An oak kitchen boasts loads of cabinet space and a welcoming center island for extra prep space and entertaining. Cooktop is propane and double ovens for the serious cook. Enjoy the large, sun-drenched family room at the back of the house, which along with couches and living space, accommodated a large dining space. The lower level includes a finished area perfect for gym or play/family space. It also includes a dedicated laundry space with sinks, garage access, and a room previously used as a large workshop - ideal for DIY projects, extra storage or can be converted into useable space. A level back yard offers plenty of room for outdoor activities complemented by a handy outbuilding for tools or hobbies. Newer furnace, HW heater and oil tank. Replacement windows throughout. Don't miss this opportunity. Come tour 90 Woodland Ave today and see how you can put your personal touch on an amazing home. Sold AS IS. ** HIGHEST and BEST by Tuesday, 7/7/26 at 6 p.m.
Under contract
$345,000
90 Woodland Avenue, Bloomfield, CT 06002
3beds
2,080sqft
Single Family Residence
Built in 1953
0.42 Acres Lot
$367,800 Zestimate®
$166/sqft
$-- HOA
What's special
Large sun-drenched family roomReplacement windows throughoutHardwood floors throughout
- 18 days |
- 1,330 |
- 112 |
Likely to sell faster than
Zillow last checked:
Listing updated:
Listed by:
Iconn Team at LPT Realty,
Catherine Perkins (860)840-4451,
LPT Realty - IConn Team 877-366-2213
Source: Smart MLS,MLS#: 24186910
Facts & features
Interior
Bedrooms & bathrooms
- Bedrooms: 3
- Bathrooms: 1
- Full bathrooms: 1
Primary bedroom
- Level: Main
Bedroom
- Level: Main
Bedroom
- Level: Main
Dining room
- Level: Main
Living room
- Level: Main
Heating
- Hot Water, Oil
Cooling
- Central Air
Appliances
- Included: Gas Cooktop, Electric Range, Water Heater
- Laundry: Lower Level
Features
- Basement: Full
- Attic: Pull Down Stairs
- Number of fireplaces: 1
Interior area
- Total structure area: 2,080
- Total interior livable area: 2,080 sqft
- Finished area above ground: 2,080
Property
Parking
- Total spaces: 1
- Parking features: Attached
- Attached garage spaces: 1
Lot
- Size: 0.42 Acres
- Features: Level, Sloped
Details
- Parcel number: 2216994
- Zoning: R-20
Construction
Type & style
- Home type: SingleFamily
- Architectural style: Ranch
- Property subtype: Single Family Residence
Materials
- Vinyl Siding
- Foundation: Concrete Perimeter
- Roof: Asphalt,Gable
Condition
- New construction: No
- Year built: 1953
Utilities & green energy
- Sewer: Public Sewer
- Water: Public
Community & HOA
HOA
- Has HOA: No
Location
- Region: Bloomfield
Financial & listing details
- Price per square foot: $166/sqft
- Tax assessed value: $207,620
- Annual tax amount: $7,786
- Date on market: 7/3/2026
Estimated market value
$367,800
$349,000 - $386,000
$2,999/mo
Price history
| Date | Event | Price |
|---|---|---|
| 7/9/2026 | Pending sale | $345,000$166/sqft |
Source:  Smart MLS #24186910 Report a problem Smart MLS #24186910 Report a problem | ||
| 7/3/2026 | Listed for sale | $345,000$166/sqft |
Source: Smart MLS #24186910 Report a problem | ||
Public tax history
| Year | Property taxes | Tax assessment |
|---|---|---|
| 2025 | $5,010 | $139,060 |
| 2024 | $5,010 | $139,060 |
| 2023 | $5,010 | $139,060 |
| 2022 | $5,010 -2.2% | $139,060 |
| 2021 | $5,122 +1.6% | $139,060 |
| 2020 | $5,042 -6.2% | $139,060 |
| 2019 | $5,376 +8.3% | $139,060 +8.1% |
| 2018 | $4,966 +0.2% | $128,590 |
| 2017 | $4,958 +4.4% | $128,590 |
| 2015 | $4,751 -10.4% | $128,590 -13.3% |
| 2014 | $5,304 +2.3% | $148,400 |
| 2013 | $5,185 -1.4% | $148,400 |
| 2012 | $5,261 +5.2% | $148,400 |
| 2011 | $5,001 +3% | $148,400 |
| 2010 | $4,856 -2.9% | $148,400 +5.4% |
| 2009 | $5,003 +3.5% | $140,810 |
| 2008 | $4,834 | $140,810 |
| 2007 | $4,834 +5.6% | $140,810 |
| 2006 | $4,576 +1.8% | $140,810 +0% |
| 2005 | $4,496 +28.5% | $140,800 +70.3% |
| 2004 | $3,500 +5% | $82,690 -3.5% |
| 2003 | $3,334 +5.8% | $85,700 +0% |
| 2001 | $3,152 +5% | $85,687 -19.1% |
| 1995 | $3,002 | $105,980 |
Find assessor info on the county website
Monthly payment
Est. payment
Payment breakdown
Explore the cost of this home by adjusting the details. Changes won't be saved.Climate risks
Neighborhood: 06002
Nearby schools
GreatSchools rating
- NALaurel SchoolGrades: PK-2Distance: 0.5 mi
- 5/10Carmen Arace Middle SchoolGrades: 7-8Distance: 1.3 mi
- 3/10Bloomfield High SchoolGrades: 9-12Distance: 0.9 mi
Schools provided by the listing agent
- Elementary: Laurel
- Middle: Carmen Arace
- High: Bloomfield
Source: Smart MLS. This data may not be complete. We recommend contacting the local school district to confirm school assignments for this home.
- $347,3003 bd1 ba2k sqft90 Woodland Ave, Bloomfield, CT 06002Off Market
- $361,7003 bd1 ba2k sqft90 Woodland Ave, Bloomfield, CT 06002Off Market
- $426,6005 bd3 ba2.2k sqft92 Woodland Ave, Bloomfield, CT 06002Off Market
- $449,4005 bd3 ba2.2k sqft92 Woodland Ave, Bloomfield, CT 06002Off Market
- $481,0005 bd3 ba2.2k sqft92 Woodland Ave, Bloomfield, CT 06002Off Market
- $334,3003 bd2 ba1.3k sqft88 Woodland Ave, Bloomfield, CT 06002Off Market
- $351,8003 bd2 ba1.3k sqft88 Woodland Ave, Bloomfield, CT 06002Off Market
- $370,9003 bd2 ba1.3k sqft88 Woodland Ave, Bloomfield, CT 06002Off Market
A local agent can set up tours, give advice and negotiate with sellers.
Similar homes
- $399,9003 bd2 ba1.2k sqft14 Briar Lane, Bloomfield, CT 06002For Sale

 MLS ID #24192416, Camille Hudson, Berkshire Hathaway NE Prop.. Smart MLS
 - $449,0005 bd3 ba2.5k sqft39 Maple Avenue, Bloomfield, CT 06002For Sale
 MLS ID #24190992, Diane Kendrick, Coldwell Banker Realty. Smart MLS
 - $359,9003 bd2 ba1.3k sqft861 Tolland Street, East Hartford, CT 06108For Sale
 MLS ID #24192291, Waylynn Garcia, Better Homes and Gardens Real Estate Executive Real Estate. Smart MLS
 - $379,9003 bd1 ba1.3k sqft88 Reed Road, Tolland, CT 06084For Sale
 MLS ID #24192925, Lisa C. Gordon, Coldwell Banker Realty. Smart MLS
 - $399,9003 bd1 ba1.8k sqft91 Lydall Road, Newington, CT 06111For SaleMLS ID #24193271, Mara Bisesto, William Pitt Sotheby's Int'l. Smart MLS
- $339,9003 bd2 ba1.8k sqft617 Perkins Street, Bristol, CT 06010For SaleMLS ID #24188489, Jeffrey R. Anderson, William Pitt Sotheby's International Realty. Smart MLS
- $358,8883 bd1 ba1.3k sqft71 Eugene Avenue, Bristol, CT 06010For SaleMLS ID #24173435, Susan L. Tyler, The Tyler Realty Group, LLC. Smart MLS
- $369,9004 bd3 ba1.7k sqft72-74 Lawrence Street, Hartford, CT 06106For SaleMLS ID #24190694, Lissette F. Herrera, Red Castle Realty. Smart MLS
- $349,9003 bd3 ba1.8k sqft34 Laurel Street, Enfield, CT 06082For SaleMLS ID #24186030, Elaine Smith, Century 21 AllPoints Realty. Smart MLS
- $499,0003 bd3 ba2.3k sqft2595 Albany Avenue, West Hartford, CT 06117For SaleMLS ID #24190503, Vin Verrillo, Berkshire Hathaway NE Prop.. Smart MLS
- $335,0003 bd2 ba1.6k sqft5 Foxon Place, New Britain, CT 06053For SaleMLS ID #24190044, Britany L. Goyen, BB Realty CT. Smart MLS
- $344,9003 bd1 ba1.8k sqft123 Wolcott Road, Bristol, CT 06010For SaleMLS ID #24190837, Annie Gura, Coldwell Banker Premier Real Estate. Smart MLS
- $469,9003 bd3 ba1.5k sqft174 Mohawk Drive, West Hartford, CT 06117For SaleMLS ID #24189171, Laurie C. Murray, KW Legacy Partners. Smart MLS
- $364,9904 bd3 ba1.7k sqft21 Windham Road, Bristol, CT 06010For SaleMLS ID #24186744, Paula A. Basso, Evjen Agency. Smart MLS
- $379,0003 bd3 ba2k sqft294 Wooster Street, New Britain, CT 06052For SaleMLS ID #24181449, Chris B. Rose, ERA Hart Sargis-Breen. Smart MLS
- $330,0004 bd2 ba1.2k sqft57 Indian Run, Enfield, CT 06082For SaleMLS ID #24186386, Dottie J. Maiwald, HB Real Estate, LLC. Smart MLS
- $425,0003 bd3 ba2k sqft85 Ten Acre Road, Middletown, CT 06457For SaleMLS ID #24192475, Karen G. Woolley, Agora Homes. Smart MLS
- $435,0004 bd3 ba2.1k sqft72 Old Meadow Plain Road, Simsbury, CT 06089For SaleMLS ID #24183526, Jessica C. Starr, Starr Team at LPT Realty. Smart MLS
- $385,0003 bd2 ba1.5k sqft60 Simon Road, Enfield, CT 06082For SaleMLS ID #24188124, Jennifer Morton-Dumais, LPT Realty - IConn Team. Smart MLS
- $420,0003 bd3 ba1.7k sqft115 Melrose Road, East Windsor, CT 06016For SaleMLS ID #24192361, Ruben Vallejo, Golden Ribbon Realty. Smart MLS
