Welcome to this luxury end unit town home on the golf course at Quidnessett Country Club. Originally completed in 2002 this 2758 sq. ft., two story residence is a spectacular convergence of light, openness and embrace. The great room is two stories with a fireplace as the focal point. Sliding doors and walls of glass provide great views of the golf course and views of Narragansett Bay. The dining area is huge and can easily accommodate the huge Thanksgiving meal. The gourmet kitchen has custom made cabinets, 5/4 stone countertops, premier stainless steel appliances and a large breakfast area. It also enjoys easy access though a sliding door to the rear patio. One of the most thoughtful features of this town home is the first floor primary suite. It is generous with great wall space and private bath with both a steeping tub and shower. The main floor also includes a second bedroom and a full bath with shower. The u shaped stairway leads to the second level. A living loft functions as a family room with a view of the great room below. The third bedroom also is done en-suite with private bath. The residence includes a full basement and a two car garage. If you are looking for luxury living in a special setting on the golf course with views of the bay, 90 Woods Way is here to welcome you.
Sold for $1,015,000
$1,015,000
90 Woods Way, North Kingstown, RI 02852
3beds
2,758sqft
Townhouse
Built in 2002
2,861 Square Feet Lot
$1,056,400 Zestimate®
$368/sqft
$4,053 Estimated rent
Home value
$1,056,400
$982,000 - $1.13M
$4,053/mo
Zestimate® history
Owner options
List your home for rent
$4,053/mo
Rent Zestimate®
Find your next renter with Zillow Rental Manager. Plus, with online applications, you can quickly screen prospective tenants – for free.
$4,053/mo
Rent Zestimate®
Refinance and save
$5,838/mo
Est. payment
Refinancing to a lower rate could help reduce your monthly payments and save thousands over the life of the loan.
$5,838/mo
Est. payment
Explore your selling options
Work with a Zillow partner agent
Leverage their expertise and Zillow's premium Showcase listings to get your home seen by more buyers.
Get startedList with your own agent
Get your home in front of millions of buyers by listing it on Zillow.
Learn how to do itSell it yourself
Take full control of how buyers see your home on Zillow by listing For Sale by Owner (FSBO).
List your homeWhat's special
Gourmet kitchenLiving loftViews of narragansett bayCustom made cabinetsWalls of glassSteeping tubFirst floor primary suite
Zillow last checked:
Listing updated:
Listed by:
The Phipps Team 401-884-1030,
Compass
Bought with:
Sweeney Advisory Group
Mott & Chace Sotheby's Intl.
Source: StateWide MLS RI,MLS#: 1391012
Facts & features
Interior
Bedrooms & bathrooms
- Bedrooms: 3
- Bathrooms: 3
- Full bathrooms: 3
Primary bedroom
- Features: Ceiling Height 7 to 9 ft
- Level: First
- Area: 315 Square Feet
- Dimensions: 21
Other
- Features: Ceiling Height 7 to 9 ft
- Level: Second
- Area: 210 Square Feet
- Dimensions: 15
Other
- Features: Ceiling Height 7 to 9 ft
- Level: First
- Area: 182 Square Feet
- Dimensions: 14
Dining area
- Features: Ceiling Height 7 to 9 ft
- Level: First
- Area: 130 Square Feet
- Dimensions: 13
Dining room
- Features: Ceiling Height 7 to 9 ft
- Level: First
- Area: 374 Square Feet
- Dimensions: 22
Family room
- Features: Ceiling Height 7 to 9 ft
- Level: Second
- Area: 304 Square Feet
- Dimensions: 19
Kitchen
- Features: Ceiling Height 7 to 9 ft
- Level: First
- Area: 182 Square Feet
- Dimensions: 14
Living room
- Features: High Ceilings
- Level: First
- Area: 270 Square Feet
- Dimensions: 18
Heating
- Natural Gas, Central Air
Cooling
- Central Air
Appliances
- Included: Gas Water Heater, Dishwasher, Dryer, Range Hood, Oven/Range, Refrigerator, Washer
- Laundry: In Unit
Features
- Wall (Dry Wall), Cathedral Ceiling(s), Plumbing (Mixed), Insulation (Ceiling), Insulation (Walls)
- Flooring: Ceramic Tile, Hardwood, Carpet
- Basement: Full,Interior Entry,Unfinished
- Number of fireplaces: 1
- Fireplace features: Marble, Zero Clearance
Interior area
- Total structure area: 2,758
- Total interior livable area: 2,758 sqft
- Finished area above ground: 2,758
- Finished area below ground: 0
Property
Parking
- Total spaces: 6
- Parking features: Attached, Garage Door Opener, Integral, Assigned
- Attached garage spaces: 2
Features
- Stories: 2
- Entry location: First Floor Access
- Patio & porch: Patio, Porch
- Has view: Yes
- View description: Water
- Has water view: Yes
- Water view: Water
- Waterfront features: Walk To Water
Lot
- Size: 2,861 Square Feet
- Features: Corner Lot, Cul-De-Sac
Details
- Parcel number: NKINM166B539
- Special conditions: Conventional/Market Value
- Other equipment: Cable TV
Construction
Type & style
- Home type: Townhouse
- Property subtype: Townhouse
Materials
- Dry Wall, Clapboard
- Foundation: Concrete Perimeter
Condition
- New construction: No
- Year built: 2002
Utilities & green energy
- Electric: 200+ Amp Service, Circuit Breakers
- Sewer: Septic Tank
- Water: Public
Community & HOA
Community
- Features: Golf, Recreational Facilities, Near Swimming
- Subdivision: Quidnessett Country Club
HOA
- Has HOA: No
- HOA fee: $777 monthly
Location
- Region: North Kingstown
Financial & listing details
- Price per square foot: $368/sqft
- Tax assessed value: $775,400
- Annual tax amount: $8,854
- Date on market: 7/26/2025
Price history
| Date | Event | Price |
|---|---|---|
| 8/25/2025 | Sold | $1,015,000-5.6%$368/sqft |
Source:  StateWide MLS RI #1391012 Report a problem StateWide MLS RI #1391012 Report a problem | ||
| 8/8/2025 | Pending sale | $1,075,000$390/sqft |
Source: StateWide MLS RI #1391012 Report a problem | ||
| 7/26/2025 | Listed for sale | $1,075,000+124%$390/sqft |
Source: StateWide MLS RI #1391012 Report a problem | ||
| 11/18/2002 | Sold | $480,000$174/sqft |
Source: Public Record Report a problem | ||
Public tax history
| Year | Property taxes | Tax assessment |
|---|---|---|
| 2025 | $8,560 -3.3% | $775,400 +25.6% |
| 2024 | $8,854 | $617,400 |
| 2023 | $8,854 +2% | $617,400 |
| 2022 | $8,681 -19% | $617,400 +0.8% |
| 2021 | $10,717 +2.4% | $612,400 |
| 2020 | $10,466 | $612,400 |
| 2019 | $10,466 +2.3% | $612,400 +14.3% |
| 2018 | $10,228 +2.7% | $535,800 |
| 2017 | $9,961 +2.9% | $535,800 |
| 2016 | $9,677 -5% | $535,800 +1.5% |
| 2015 | $10,187 +2.1% | $527,800 |
| 2014 | $9,981 +0.6% | $527,800 |
| 2013 | $9,923 +3.8% | $527,800 -3.4% |
| 2012 | $9,562 +1.4% | $546,100 |
| 2011 | $9,426 +2.4% | $546,100 |
| 2010 | $9,202 +9.2% | $546,100 -9.4% |
| 2009 | $8,424 +1% | $603,000 |
| 2008 | $8,339 +4% | $603,000 |
| 2007 | $8,020 +12.5% | $603,000 +25.6% |
| 2005 | $7,129 +3.3% | $480,100 |
| 2004 | $6,904 -30.6% | $480,100 +12.5% |
| 2003 | $9,946 | $426,700 |
Find assessor info on the county website
Neighborhood: 02852
Nearby homes
- $992,8003 bd3 ba2.5k sqft84 Woods Way, North Kingstown, RI 02852Off Market
- $998,8003 bd3 ba2.7k sqft72 Woods Way, North Kingstown, RI 02852Off Market
- $1,000,0003 bd3 ba3.8k sqft79 Woods Way, North Kingstown, RI 02852Sold
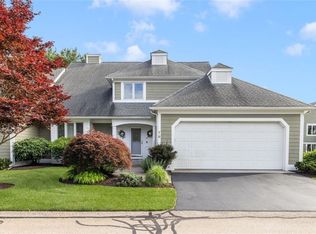
- $991,8003 bd3 ba2.5k sqft85 Woods Way, North Kingstown, RI 02852Off Market
- $1,093,5003 bd4 ba4.4k sqft91 Woods Way, North Kingstown, RI 02852Off Market
- $1,058,6003 bd3 ba3.3k sqft97 Woods Way, North Kingstown, RI 02852Off Market
- $1,002,8003 bd3 ba2.7k sqft66 Woods Way, North Kingstown, RI 02852Off Market
- $969,0003 bd3 ba2.5k sqft60 Woods Way, North Kingstown, RI 02852Sold
Nearby schools
GreatSchools rating
- 7/10Forest Park Elementary SchoolGrades: K-5Distance: 2.5 mi
- 7/10Davisville Middle SchoolGrades: 6-8Distance: 3.1 mi
- 9/10North Kingstown Senior High SchoolGrades: 9-12Distance: 6.1 mi
Get a cash offer in 3 minutes
Find out how much your home could sell for in as little as 3 minutes with a no-obligation cash offer.
Estimated market value
$1,056,400
Get a cash offer in 3 minutes
Find out how much your home could sell for in as little as 3 minutes with a no-obligation cash offer.
Estimated market value
$1,056,400
Nearby cities
Nearby zip codes
Other North Kingstown Topics
