A Brand New Completely Renovated 2024 Cape Home in Needham! This home is pristine with 8 rooms, 3 bedrooms and 2.5 baths, simply unpack and experience effortless living. New renovations: electrical, plumbing, hardwood floors, roof, siding, Harvey windows & doors, AC, heat pump, sprinkler system, newly painted through out. The open floor plan has a stylish mudroom, dining area, spacious living room, sunroom, modern kitchen complete with ALL NEW cabinets, large Island to dream of, quartz countertops, stainless steel appliances. Easy living with a first floor primary bedroom, full bath and half bath. Upstairs 2 large bedrooms, abundant closets, full bath and laundry room. Spacious backyard, covered patio & unfinished basement, new driveway. Nearby to Perry Park, restaurants, golf courses, Rt 95,128, 9 and MA Pike. Open Houses: Thur 10/3 4:30-6pm Sat 10/5 2-4pm Sun 10/6 2-4pm 1 Yr Warranty Included!
Sold for $1,425,000
$1,425,000
90 Wyoming Ave, Needham, MA 02492
3beds
1,750sqft
Single Family Residence
Built in 1946
6,970 Square Feet Lot
$1,537,500 Zestimate®
$814/sqft
$4,422 Estimated rent
Home value
$1,537,500
$1.43M - $1.68M
$4,422/mo
Zestimate® history
Owner options
List your home for rent
$4,422/mo
Rent Zestimate®
Find your next renter with Zillow Rental Manager. Plus, with online applications, you can quickly screen prospective tenants – for free.
$4,422/mo
Rent Zestimate®
Refinance and save
$9,363/mo
Est. payment
Refinancing to a lower rate could help reduce your monthly payments and save thousands over the life of the loan.
$9,363/mo
Est. payment
Explore your selling options
Work with a Zillow partner agent
Leverage their expertise and Zillow's premium Showcase listings to get your home seen by more buyers.
Get startedList with your own agent
Get your home in front of millions of buyers by listing it on Zillow.
Learn how to do itSell it yourself
Take full control of how buyers see your home on Zillow by listing For Sale by Owner (FSBO).
List your homeWhat's special
Zillow last checked:
Listing updated:
Listed by:
Ken Michael 617-462-4872,
Fathom Realty MA 888-455-6040,
Jeanne Rankin 978-836-7322
Bought with:
Paula Callanan
Coldwell Banker Realty - Needham
Source: MLS PIN,MLS#: 73279621
Facts & features
Interior
Bedrooms & bathrooms
- Bedrooms: 3
- Bathrooms: 3
- Full bathrooms: 2
- 1/2 bathrooms: 1
- Main level bathrooms: 2
- Main level bedrooms: 1
Primary bedroom
- Features: Bathroom - Full, Ceiling Fan(s), Closet, Flooring - Hardwood, Window(s) - Picture, Recessed Lighting, Remodeled, Lighting - Overhead
- Level: Main,First
Bedroom 2
- Features: Ceiling Fan(s), Vaulted Ceiling(s), Closet, Flooring - Hardwood, Window(s) - Picture, Recessed Lighting, Remodeled, Lighting - Overhead
- Level: Second
Bedroom 3
- Features: Ceiling Fan(s), Vaulted Ceiling(s), Cedar Closet(s), Window(s) - Picture, Recessed Lighting, Remodeled, Lighting - Overhead
- Level: Second
Primary bathroom
- Features: Yes
Bathroom 1
- Features: Bathroom - Full, Bathroom - Double Vanity/Sink, Bathroom - Tiled With Shower Stall, Flooring - Stone/Ceramic Tile, Window(s) - Picture, Countertops - Stone/Granite/Solid, Recessed Lighting, Remodeled
- Level: Main,First
Bathroom 2
- Features: Bathroom - Half, Flooring - Stone/Ceramic Tile, Window(s) - Picture, Countertops - Stone/Granite/Solid, Recessed Lighting, Remodeled
- Level: Main,First
Bathroom 3
- Features: Bathroom - Half, Bathroom - Double Vanity/Sink, Bathroom - Tiled With Tub & Shower, Vaulted Ceiling(s), Closet - Linen, Flooring - Stone/Ceramic Tile, Window(s) - Picture, Countertops - Stone/Granite/Solid, Recessed Lighting, Remodeled
- Level: Second
Dining room
- Features: Vaulted Ceiling(s), Flooring - Hardwood, Window(s) - Picture, Exterior Access, Open Floorplan, Recessed Lighting, Remodeled
- Level: Main,First
Family room
- Features: Flooring - Hardwood, Window(s) - Picture, Exterior Access, Open Floorplan, Recessed Lighting, Remodeled
- Level: Main,First
Kitchen
- Features: Flooring - Hardwood, Window(s) - Picture, Dining Area, Countertops - Stone/Granite/Solid, Kitchen Island, Cabinets - Upgraded, Exterior Access, Open Floorplan, Recessed Lighting, Remodeled, Lighting - Pendant
- Level: Main,First
Living room
- Features: Flooring - Hardwood, Window(s) - Picture, Exterior Access, Open Floorplan, Recessed Lighting, Remodeled
- Level: Main,First
Heating
- Forced Air, Heat Pump, Electric
Cooling
- Central Air
Appliances
- Included: Electric Water Heater, Water Heater, Range, Dishwasher, Disposal, Microwave, Refrigerator, Freezer, Range Hood
- Laundry: Flooring - Hardwood, Electric Dryer Hookup, Recessed Lighting, Remodeled, Washer Hookup, Second Floor
Features
- Closet, Recessed Lighting, Mud Room
- Flooring: Tile, Hardwood, Flooring - Stone/Ceramic Tile
- Doors: Pocket Door, Storm Door(s)
- Windows: Storm Window(s), Screens
- Basement: Full,Walk-Out Access,Interior Entry,Concrete,Unfinished
- Has fireplace: No
Interior area
- Total structure area: 1,750
- Total interior livable area: 1,750 sqft
Property
Parking
- Total spaces: 2
- Parking features: Paved Drive, Off Street, Paved
- Uncovered spaces: 2
Features
- Patio & porch: Patio, Covered
- Exterior features: Patio, Covered Patio/Deck, Rain Gutters, Professional Landscaping, Sprinkler System, Screens, Fenced Yard
- Fencing: Fenced/Enclosed,Fenced
Lot
- Size: 6,970 Square Feet
- Features: Gentle Sloping
Details
- Parcel number: M:023.0 B:0028 L:0000.0,137999
- Zoning: SRB
Construction
Type & style
- Home type: SingleFamily
- Architectural style: Cape
- Property subtype: Single Family Residence
Materials
- Frame
- Foundation: Concrete Perimeter
- Roof: Shingle
Condition
- Updated/Remodeled
- Year built: 1946
Details
- Warranty included: Yes
Utilities & green energy
- Electric: Circuit Breakers, 200+ Amp Service
- Sewer: Public Sewer
- Water: Public
- Utilities for property: for Electric Range, for Electric Oven, for Electric Dryer, Washer Hookup
Community & HOA
Community
- Features: Public Transportation, Shopping, Pool, Tennis Court(s), Park, Walk/Jog Trails, Golf, Medical Facility, Laundromat, Bike Path, Highway Access, House of Worship, Private School, Sidewalks
HOA
- Has HOA: No
Location
- Region: Needham
Financial & listing details
- Price per square foot: $814/sqft
- Tax assessed value: $717,900
- Annual tax amount: $8,988
- Date on market: 11/25/2025
- Listing terms: Contract
- Road surface type: Paved
Price history
| Date | Event | Price |
|---|---|---|
| 11/8/2024 | Sold | $1,425,000-1.7%$814/sqft |
Source: MLS PIN #73279621 Report a problem | ||
| 10/24/2024 | Listed for sale | $1,449,000$828/sqft |
Source: MLS PIN #73279621 Report a problem | ||
| 10/9/2024 | Contingent | $1,449,000$828/sqft |
Source: MLS PIN #73279621 Report a problem | ||
| 10/1/2024 | Price change | $1,449,000-1.4%$828/sqft |
Source: MLS PIN #73279621 Report a problem | ||
| 9/17/2024 | Price change | $1,469,900-1.9%$840/sqft |
Source: MLS PIN #73279621 Report a problem | ||
| 8/20/2024 | Listed for sale | $1,499,000+72.3%$857/sqft |
Source: MLS PIN #73279621 Report a problem | ||
| 12/5/2023 | Sold | $870,000-2.7%$497/sqft |
Source: MLS PIN #73163892 Report a problem | ||
| 10/23/2023 | Contingent | $894,500$511/sqft |
Source: MLS PIN #73163892 Report a problem | ||
| 10/12/2023 | Price change | $894,500-3.3%$511/sqft |
Source: MLS PIN #73163892 Report a problem | ||
| 9/27/2023 | Listed for sale | $925,000$529/sqft |
Source: MLS PIN #73163892 Report a problem | ||
Public tax history
| Year | Property taxes | Tax assessment |
|---|---|---|
| 2025 | $9,553 +6.3% | $901,200 +25.5% |
| 2024 | $8,988 -2.1% | $717,900 +2% |
| 2023 | $9,181 +4.3% | $704,100 +7% |
| 2022 | $8,801 +2.6% | $658,300 |
| 2021 | $8,578 +3.8% | $658,300 -0.5% |
| 2020 | $8,265 +8.8% | $661,700 +7.9% |
| 2019 | $7,598 +4.3% | $613,200 |
| 2018 | $7,285 +3% | $613,200 +3.1% |
| 2017 | $7,073 +3% | $594,900 |
| 2016 | $6,865 | $594,900 |
Find assessor info on the county website
Neighborhood: 02492
Nearby homes
- $1,184,0003 bd2 ba1.4k sqft82 Wyoming Ave, Needham, MA 02492Off Market
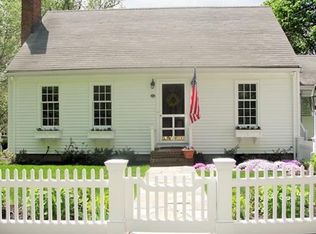
- $1,008,4003 bd1 ba1.1k sqft96 Wyoming Ave, Needham, MA 02492Off Market
- $1,412,5004 bd2 ba1.3k sqft104 Beaufort Ave, Needham, MA 02492Off Market
- $1,195,3003 bd2 ba1.3k sqft102 Wyoming Ave, Needham, MA 02492Off Market
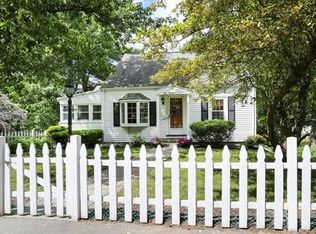
- $2,207,6004 bd5 ba3.7k sqft94 Beaufort Ave, Needham, MA 02492Off Market
- $192,000-- bd-- ba-- sqft94 Beaufort Ave, Needham, MA 02492Off Market
- $1,284,5004 bd2 ba1k sqft3 Arden St, Needham, MA 02492Off Market
- $1,603,9004 bd3 ba4k sqft7 Arden St, Needham, MA 02492Off Market
Nearby schools
GreatSchools rating
- 10/10William Mitchell Elementary SchoolGrades: K-5Distance: 0.4 mi
- 10/10Pollard Middle SchoolGrades: 7-8Distance: 0.6 mi
- 9/10Needham High SchoolGrades: 9-12Distance: 0.7 mi
Get a cash offer in 3 minutes
Find out how much your home could sell for in as little as 3 minutes with a no-obligation cash offer.
Estimated market value
$1,537,500
Get a cash offer in 3 minutes
Find out how much your home could sell for in as little as 3 minutes with a no-obligation cash offer.
Estimated market value
$1,537,500
- Massachusetts
- Norfolk County
- Needham
- 02492
- 90 Wyoming Ave
